Short answer: A useful full dimensional inspection report identifies the controlled drawing revision, lists every agreed characteristic, shows the nominal requirement and tolerance, records actual measured values, identifies the measurement method or equipment, states the inspected quantity and gives a clear acceptance result. Buyers should define this scope before quotation because “inspection report” can mean anything from a few critical dimensions to a complete characteristic-by-characteristic record.
What Is a Full Dimensional Inspection Report?
A full dimensional inspection report is a structured record comparing measured CNC part characteristics with the requirements on an approved drawing or specification. Its purpose is not simply to show that someone inspected the parts. It creates traceable evidence of what was checked, which revision controlled the work, what results were obtained and how acceptance was decided.
For a typical machined component, the report may cover linear dimensions, diameters, hole positions, depths, angles, threads, radii and applicable geometric tolerances. Geometric requirements should be interpreted under the drawing's stated system; for example, ASME Y14.5-2018 (R2024) and ISO 1101:2017 define established but distinct frameworks for communicating geometric specifications. The report may also reference appearance, surface finish or performance checks when those items are part of the agreed inspection scope. The exact content should follow the drawing and purchase requirements rather than a supplier's generic form.
“Full dimensional” should also be defined carefully. It normally means all agreed, measurable drawing characteristics are reported, but it does not automatically include material chemistry, coating thickness, hardness, destructive testing, leak testing or process validation. Those items may require separate certificates or reports.
This distinction matters in international sourcing. A buyer may ask for “an inspection report” and expect actual values for every drawing characteristic. A supplier may interpret the same phrase as a final inspection summary for selected critical dimensions. Neither party discovers the mismatch until the shipment is ready. Defining the deliverable during RFQ review prevents that avoidable dispute.
What a Buyer-Ready Report Should Contain
The format can vary, but the evidence should remain easy to trace. The following fields make a dimensional report usable for incoming inspection, engineering review and supplier-quality records.
Report element | What it should show | Why it matters |
|---|---|---|
Part identity | Part name or number, drawing number and revision | Prevents results from being applied to the wrong design version |
Order traceability | Purchase order, lot, batch or shipment reference where applicable | Connects the report to the delivered parts |
Material reference | Agreed material grade or specification | Confirms which material requirement controlled production; chemistry still needs a material certificate if requested |
Characteristic ID | Balloon number, drawing zone or another unambiguous reference | Lets the reviewer match each result to the drawing quickly |
Requirement | Nominal dimension, limits or specification | Defines the target being evaluated |
Tolerance | Bilateral, unilateral or limit tolerance, including units | Makes acceptance criteria explicit |
Actual results | Individual measured values for the agreed samples | Provides evidence rather than a pass/fail statement alone |
Measurement method | CMM, vision system, height gauge, micrometer, gauge or other method | Helps assess whether the method suits the feature and tolerance |
Sample scope | Lot quantity, inspected quantity and sampling rule | Prevents a small sample from being mistaken for 100% inspection |
Judgment | Pass, fail or an agreed conditional disposition | Makes the acceptance decision visible |
Approval | Inspector, reviewer and date or equivalent electronic control | Establishes responsibility and timing |
The report should use the same units as the controlled requirement or clearly state any conversion. Decimal places should be appropriate for the tolerance and measurement capability. A result shown with insufficient resolution can hide useful information; excessive digits can imply accuracy that the measurement system does not possess.
Drawing Traceability Comes Before Measurement
An accurate measurement against the wrong drawing revision is still the wrong result. Before inspection begins, the supplier and buyer should confirm the part number, drawing number, revision, 3D model relationship and any specifications referenced by the drawing.
A ballooned drawing is especially useful. Each report line receives a characteristic number that matches a numbered balloon on the drawing. This makes review faster and reduces ambiguity around repeated dimensions, reference dimensions and notes. If a ballooned drawing is not required, the report still needs another reliable way to identify each characteristic.
The inspection plan should also distinguish inspectable product requirements from manufacturing information. Reference dimensions, basic dimensions and dimensions derived from other controls are not all treated in the same way. General tolerances may apply only where a specific tolerance is absent. Notes can introduce deburring, edge, thread, finish or cleanliness requirements that a dimension-only spreadsheet would otherwise miss.
For VOGUC projects, drawing-specified tolerances are reviewed before quotation. General tolerances may reference ISO 2768 when the drawing and customer requirement make that applicable, while tighter requirements such as ±0.01 mm are accepted only after feature, material, geometry and measurement capability review. A capability statement should never replace the actual drawing review.
Do not write “ISO 2768” as an undefined shortcut. Specify the applicable part, edition and tolerance class, then verify its current status and relationship to the rest of the drawing system. At the current catalogue check, ISO 2768-1:1989 remains published and was confirmed in 2022, while ISO lists its second edition under publication. ISO 2768-2:1989 is withdrawn and identifies ISO 22081:2021 as its replacement for general geometrical specifications. A supplier should not silently apply a withdrawn part, assume the replacement edition is already contractual or guess which class the buyer intended.
Nominal Values, Limits and Actual Results
The most important report logic is simple: requirement, tolerance, actual result and judgment must agree.
For a dimension specified as 20.00 ±0.05 mm, the acceptable range is 19.95 to 20.05 mm. A report can show the nominal value and upper/lower tolerance, or it can show the calculated upper and lower limits. Either approach is usable when the meaning is unambiguous. Actual values should be recorded for each agreed sample, not replaced by “OK” unless the buyer explicitly accepts attribute-only reporting.
Unilateral tolerances require extra care. A feature specified as 10.00 +0.10/-0.00 mm does not have the same acceptance range as 10.00 ±0.10 mm. Limit dimensions, minimum wall conditions and maximum material requirements must also be transcribed correctly. Manual transcription is a common source of inspection-report errors, so review should check the report against the released drawing before results are approved.
Minimum and maximum columns can help summarize a multi-piece sample, but they should not replace the individual results when the agreed deliverable requires traceability by sample. If an actual result is outside tolerance, the report should not silently round it into acceptance. The nonconformance should be identified and dispositioned through the agreed process before shipment.
Measurement Method Must Fit the Feature
No single measuring instrument is ideal for every CNC feature. Equipment selection depends on geometry, access, tolerance, surface condition, datum strategy and the measurement uncertainty appropriate to the decision. NIST's work on measurement-equipment selection for inspection planning likewise treats equipment choice as a function of design information and measurement requirements rather than a one-instrument-fits-all decision.
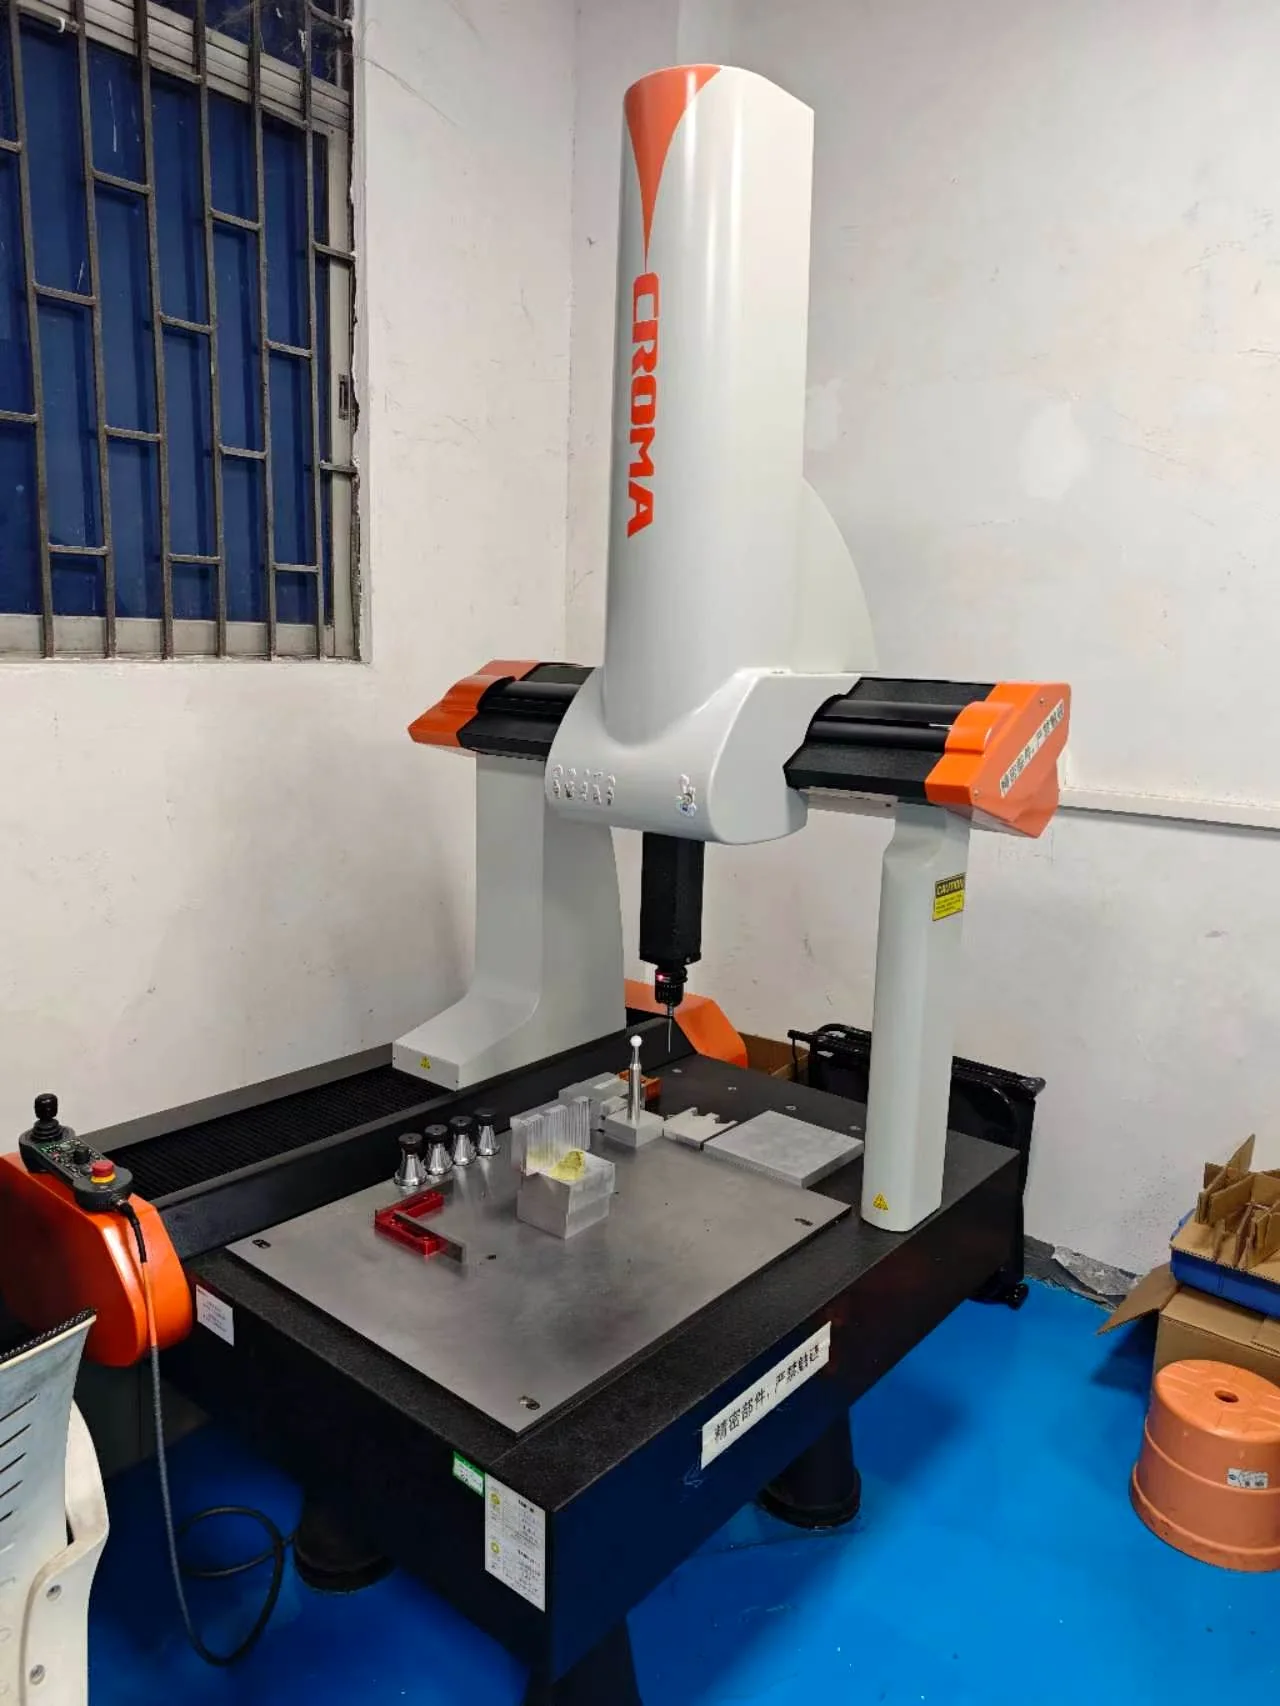
*A 3D CMM supports coordinate measurement of complex geometry, datum relationships and feature position when the inspection plan and setup are suitable.*
A 3D CMM is useful for coordinate-based inspection, compound geometry and relationships between features. However, the program, alignment, probe selection, fixturing and datum construction still affect the result. “Measured by CMM” is not enough by itself to prove that the correct measurement strategy was used.
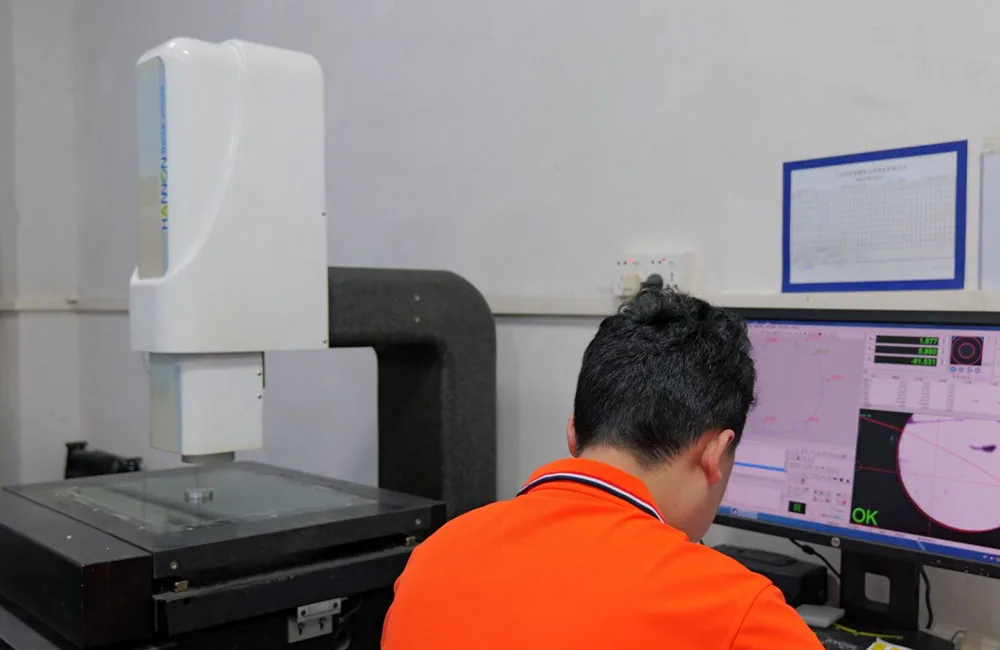
*A 2.5D vision measurement system is useful for optical edges, profiles and accessible planar features that can be resolved reliably.*
A 2.5D vision measurement system can suit profiles, hole locations, edges and smaller planar features. It may be preferable when contact probing is difficult or when the edge can be defined optically. Surface reflectivity, edge quality and focus still influence measurement reliability.
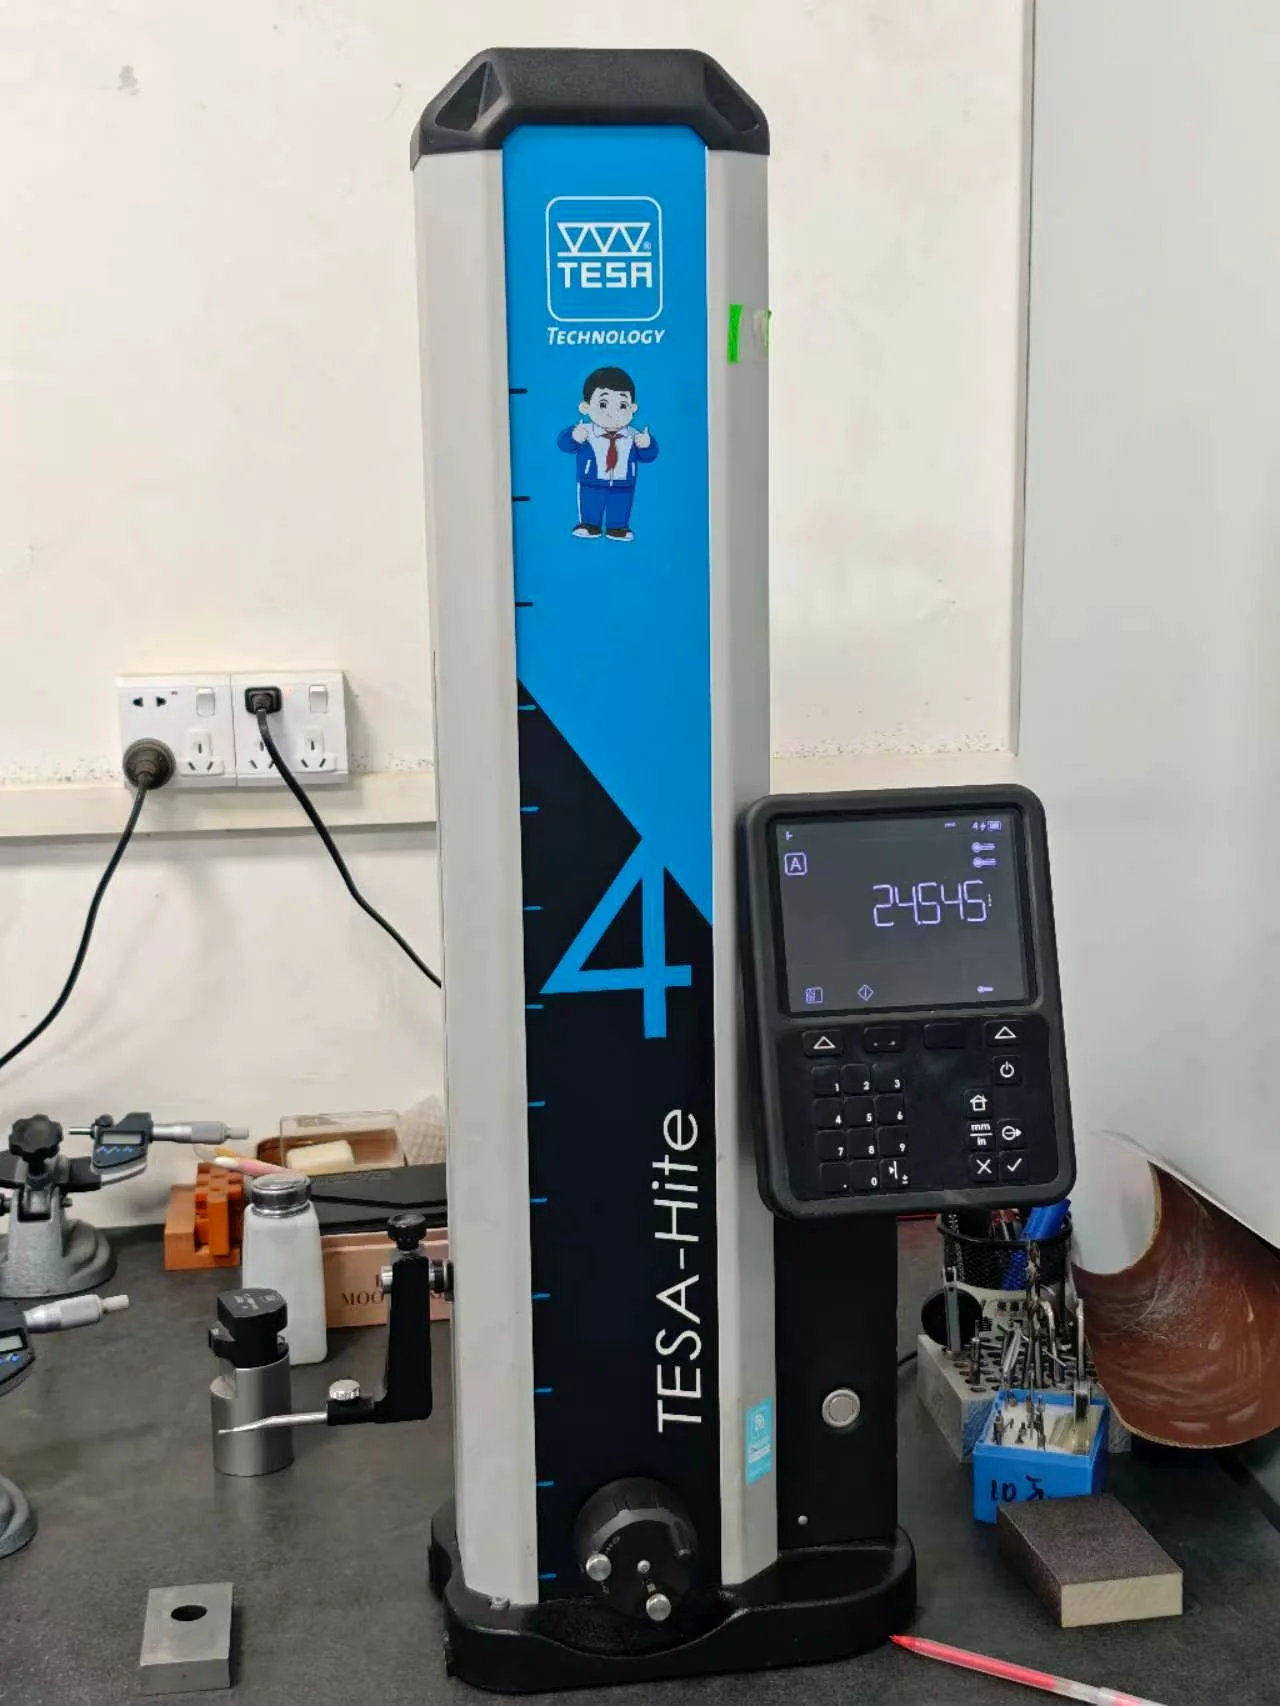
*A digital height gauge supports height, step and comparative checks from a suitable reference surface.*
A digital height gauge, micrometer, caliper, pin gauge, thread gauge or surface-roughness instrument may be more efficient for other characteristics. The best inspection plan uses the simplest suitable method while maintaining confidence in the acceptance decision.
Full Dimensional Report vs FAI, CMM Output and Certificates
Several quality documents are often discussed together even though they answer different questions.
Document | Primary question answered | Typical content | Important limitation |
|---|---|---|---|
Full dimensional inspection report | Do measured characteristics meet the agreed drawing requirements? | Characteristic list, tolerances, actual values, method and judgment | Scope and sample quantity must be defined |
First article inspection report (FAI) | Does the first completed production article and its documented process evidence meet the specified requirements? | Dimensional results plus additional records depending on customer or industry procedure | “FAI” is not one universal form unless a required standard or customer format is named |
CMM output | What did a specific CMM program measure? | Feature results, deviations, coordinates and geometric evaluations | May not include every drawing note, material requirement or non-CMM characteristic |
Material certificate | Does supplied material documentation match the specified grade or heat/lot evidence? | Grade, heat number and chemical or mechanical data depending on certificate type | Does not prove finished-part dimensions |
Certificate of conformity | Does the supplier declare that the delivered items conform to the stated order requirements? | Part/order identity and conformity declaration | Usually does not contain detailed actual measurements |
Surface-treatment report | Does the specified coating or treatment meet its agreed verification criteria? | Process, thickness, hardness, appearance or test data as applicable | Separate from core dimensional evidence |
If a regulated customer requires AS9102, PPAP, ISIR or a customer-specific first article format, that requirement must be stated explicitly. The current SAE AS9102C, for example, establishes requirements for performing and documenting aerospace FAI and is complementary to customer and regulatory requirements. A supplier-created full dimensional spreadsheet should not be presented as compliance with a named industry submission process unless all required forms and evidence are actually provided.
Define the Inspection Scope Before Quotation
Inspection and documentation require engineering, programming, measurement and review time. The supplier needs to know the expected deliverable before pricing and scheduling the order.
At RFQ stage, buyers should define:
The controlled 2D drawing and revision, plus the corresponding 3D model.
Whether all drawing characteristics or only identified critical characteristics need actual-value reporting.
The required sample quantity: one piece, a fixed number, a percentage, first/last piece, per setup, per lot or 100% inspection.
Whether a ballooned drawing must accompany the report.
Any required template, language, units or electronic file format.
Whether material certificates, coating certificates, hardness, roughness, CMM output or photographs are separate deliverables.
Any special measurement method, gauge correlation or customer approval requirement.
Whether retained samples or serialized result traceability are required.
Need inspection evidence with your quotation? Send the drawing, 3D model, quantity and required documents through the VOGUC contact form. We will review what can be measured, which records are needed and whether the proposed sample scope is practical before confirming the quotation.
This information also belongs in a complete CNC machining RFQ checklist. Adding “full dimensional report” after parts are finished can create delay, especially if inspection programming, special fixturing or external testing was not planned.
How Much of the Order Should Be Inspected?
There is no responsible universal sampling percentage for every CNC order. The appropriate scope depends on risk, production quantity, process stability, feature criticality, customer requirements and the consequence of a nonconforming part.
A prototype order may require a dimensional report for every supplied piece because the quantity is small and engineering learning is the objective. A repeat production order may use first-piece approval, in-process controls and a defined final sample. A safety-critical or interface characteristic may require 100% verification even when other dimensions are sampled. Destructive tests cannot normally be applied to every saleable part.
Buyers should avoid confusing the number of reported samples with the supplier's entire control plan. A report showing five actual values does not necessarily mean only five parts were checked during production; equally, it does not prove that the full lot received 100% inspection. The report or purchase requirement should state what the sample represents.
Where an acceptance sampling standard or customer procedure is required, name the standard, inspection level and acceptance criteria. Do not rely on an undefined phrase such as “standard sampling.” For low-volume work, a fixed piece count or feature-specific plan is often clearer than a percentage. When results are close to specification limits, the agreed decision rule also matters because measurement uncertainty can affect the risk of accepting a nonconforming part or rejecting a conforming one, as explained in NIST's overview of conformity assessment, decision rules and risk analysis.
How to Read a Full Dimensional Report
Reviewing the word “PASS” at the bottom is not enough. A useful review follows a consistent sequence.
1. Confirm identity and revision
Match the report part number, drawing number, revision, order and lot to the received shipment. Confirm that the units and material reference are correct.
2. Check characteristic coverage
Compare the report with the ballooned drawing or characteristic list. Look for missing rows, duplicated identifiers and drawing notes that require separate evidence.
3. Verify tolerance transcription
Check a selection of tight, unilateral and geometric tolerances against the drawing. Confirm that general tolerances were applied only where appropriate.
4. Review actual values, not only judgment
Look for results near a specification limit, repeated identical values, inconsistent decimal resolution and unexplained blank cells. A value close to a limit is not automatically defective, but it can justify process discussion for repeat production.
5. Confirm measurement suitability
Review whether the named instrument and method make sense for the feature. For complex GD&T, datum construction and CMM alignment may need deeper technical review.
6. Resolve exceptions before acceptance
An out-of-tolerance result requires a documented decision. Rework, replacement, deviation approval or use-as-is acceptance should be controlled rather than hidden in a revised spreadsheet.
What the VOGUC Sanitized Sample Shows
VOGUC provides a downloadable, sanitized example so buyers can see one practical reporting structure before defining their own requirements. The workbook contains 12 example item sheets. Each sheet includes sample part identity, confidential-customer labeling, material and batch fields, random-inspection quantity, a measuring-tool code legend, drawing or specification references, nominal values, upper and lower tolerances, up to five sample results, measuring tools, remarks, minimum and maximum results, judgment and inspector/reviewer/authorization fields.
The example uses sample data and does not disclose a customer's controlled drawing. It demonstrates one reporting layout; it is not a universal standard, a blank customer mandate or proof that every project will use exactly the same fields. The final report format and inspection scope are agreed during project review.
The sample formulas summarize minimum, maximum and simple tolerance judgment from the displayed example values. They do not incorporate measurement uncertainty, guard bands, customer deviation authority, complex GD&T evaluation or every possible unilateral/limit convention. Treat them as a transparent layout example—not an autonomous acceptance system—and validate the final logic against the agreed drawing and decision rule.
Download the sanitized VOGUC full dimensional inspection report sample.
VOGUC's Inspection and Shipment-Evidence Workflow
For custom CNC machining projects, inspection planning starts with the drawing rather than at the packing table. The team reviews material, datums, tolerance, finish, critical characteristics, quantities and requested documentation. Measurement equipment is selected by feature and access. Results are recorded and reviewed against the released requirement before the agreed shipment evidence is issued.
Available in-house inspection resources include a 3D CMM, a 2.5D vision measurement system and height-measurement equipment. Material certificates, dimensional reports and other records can be supplied when they are agreed for the order. VOGUC also performs shipment inspection and protective packing based on part geometry and finish risk.
These controls support, but do not replace, project-specific engineering review. A nominal “±0.01 mm capability” is not a promise that every feature, material and part size can hold that tolerance. Feature geometry, thermal condition, setup, wall thickness, surface treatment and measurement uncertainty all matter. Buyers can review the broader quality control process and the practical CNC machining tolerance guide before releasing an RFQ.
Common Report Problems Buyers Should Prevent
No drawing revision: Results cannot be tied confidently to the released design.
Only pass/fail marks: The buyer cannot evaluate actual measured values or process position.
Undefined sample quantity: The report can be mistaken for evidence of 100% inspection.
Missing units: Millimeter and inch values can be interpreted incorrectly.
Incorrect tolerance transcription: A valid measurement is judged against the wrong limit.
CMM output treated as a complete report: Notes, threads, finish or non-CMM features may be absent.
Material grade listed without a certificate: A spreadsheet entry is not the same as heat- or lot-traceable material evidence.
Late documentation request: Measurement programming and review were not included in lead time or price.
Uncontrolled spreadsheet changes: Corrected values lack revision history or approval.
Generic capability claims: The report does not show that the actual part and feature were evaluated.
How to Release, Correct and Supersede an Inspection Report
The RFQ or purchase requirement should state when the report is needed: for first-article approval before the remaining quantity proceeds, for pre-shipment review, or as a record delivered with the shipment. These are different control points. A report received after shipment cannot serve as a pre-shipment release gate unless the buyer explicitly approved another arrangement.
Where document control matters, require a report identifier, issue date, issue or revision status, part and drawing revision, lot or shipment link and named approval. If a result, transcription or identity field must be corrected, the supplier should issue a controlled replacement that identifies what changed and which earlier issue it supersedes. The original and corrected records should be retained according to the agreed customer, contractual and quality-system requirements.
A corrected report does not by itself authorize acceptance of a nonconforming part. Any deviation, concession or use-as-is decision needs the separate authority required by the buyer's process. Likewise, an edited spreadsheet with no change history should not silently replace the record used to release a shipment.
The downloadable VOGUC sanitized sample includes report date, batch, sample and inspector/reviewer/approver fields, but it does not contain a dedicated report identifier or issue-revision field. Buyers who require controlled report reissue or a customer-specific retention process should state those fields and use an agreed template before production.
RFQ Checklist for Dimensional Documentation
Before requesting a quotation, send the following information:
Controlled 2D drawing with revision and readable tolerances.
Matching STEP or other agreed 3D model.
Material, finish, quantity and delivery destination.
List of critical characteristics, if they are not clearly identified on the drawing.
Required report type and sample quantity.
Required ballooned drawing, template, units and file format.
Separate certificate requirements for material, treatment, hardness, roughness or other tests.
Any FAI, PPAP, AS9102 or customer-specific submission requirement.
Acceptance sampling rule or 100% inspection requirement where applicable.
Required release timing—first-article approval, pre-shipment review or shipment record—and any report identifier, issue-revision or retention requirement.
If some of these items are undecided, say so. A supplier can propose a practical inspection scope, but the buyer remains responsible for confirming whether that evidence meets internal, end-customer and regulatory needs.
For related guidance on tolerances, supplier qualification, RFQ preparation and measurement evidence, continue through VOGUC’s CNC machining resource center rather than treating a dimensional report as a standalone quality system.
Frequently Asked Questions
Does a full dimensional report mean every part is inspected?
No. “Full dimensional” usually describes the number of agreed characteristics reported, not automatically the number of pieces inspected. The sample quantity and lot relationship must be stated separately. If every part must be inspected, request 100% inspection explicitly and identify which characteristics require it.
Is a CMM report the same as a full dimensional inspection report?
Not necessarily. A CMM output records features measured by a specific CMM program. A full dimensional report may combine CMM results with gauges, vision measurement, manual instruments and separate checks for threads, finish or appearance. The CMM output can be supporting evidence within the complete report.
Is a full dimensional report the same as a first article inspection report?
Not always. A first article submission may include dimensional results, but customer or industry procedures can require additional forms, material and process records, special-process approvals and accountability fields. State the required FAI standard or customer template rather than assuming the terms are interchangeable.
Should every drawing dimension have an actual measured value?
Every agreed measurable characteristic should have evidence in a full dimensional report. Reference or basic dimensions, derived requirements and destructive tests may be handled differently. The characteristic list should be agreed from the drawing, notes and applicable specifications.
Can ISO 2768 be used for unspecified tolerances?
It can be used when the drawing, purchase requirement or agreed engineering rule makes it applicable and identifies the correct tolerance class. It should not be applied automatically to replace explicitly stated tolerances or customer-specific requirements.
What sample quantity should I request for a prototype?
It depends on quantity, function and risk. For a very small prototype order, reporting every supplied piece may be practical. For larger lots, buyers may request a fixed sample, critical-feature 100% inspection or another defined plan. Agree the scope before quotation.
Can VOGUC provide material certificates with the report?
Material certificates and other quality records can be provided when specified and agreed for the order. The required certificate type and traceability level should be included in the RFQ because a material certificate serves a different purpose from a dimensional report.
What happens if a reported dimension is out of tolerance?
The result should be identified as a nonconformance and reviewed before shipment. Depending on the situation, the disposition may be rework, remake, sorting, deviation approval or rejection. A value should not be altered or rounded to create a pass result.
How should a corrected or reissued inspection report be controlled?
The replacement should carry a report identifier, issue date or revision, the same part/drawing and lot traceability, an approval and a clear description of what changed. It should identify the earlier issue it supersedes. A corrected report does not erase the original record or authorize a nonconforming result; retention and disposition follow the agreed customer and quality requirements.
Conclusion: Specify Evidence, Not Just “Inspection”
A full dimensional inspection report is valuable when it creates a clear chain from released requirement to measured result and acceptance decision. The most important buyer actions are to control the drawing revision, identify the report scope, define the inspected quantity, request actual values, separate dimensional evidence from other certificates and agree the deliverable before production begins.
VOGUC supports one-stop custom CNC machining from MOQ 1, including milling, turning, inspection planning and shipment preparation. Send your drawing, model, quantity and documentation requirements to request a manufacturing and inspection review. The team will confirm feasible tolerances, measurement methods, report scope and quotation assumptions before the order is accepted.
Editorial Sources and Standards Context
ISO 2768-1:1989, general tolerances for linear and angular dimensions
SAE AS9102C, Aerospace Series — First Article Inspection Requirements
NIST, Rule Model for Selecting Dimensional Measurement Equipment in Inspection Planning
NIST, Assessment of Conformity, Decision Rules and Risk Analysis
These references provide terminology and measurement-planning context; they do not by themselves define the acceptance requirements for a specific order. The released customer drawing, purchase order, applicable contract, specified standard editions and agreed inspection plan control the project.