
Drawing review
Confirm revision, material, critical dimensions, tolerances, finish and requested inspection evidence.
QUALITY ASSURANCE FOR CUSTOM PARTS
VOGUC links drawing review, machining controls and final verification to the agreed part specification. Buyers define critical features, sampling and required records during RFQ review—not after production.
CONTROLLED FROM THE START
The appropriate checks depend on the drawing and project risk. This workflow creates clear checkpoints from enquiry to shipment.
Confirm revision, material, critical dimensions, tolerances, finish and requested inspection evidence.
Check supplied material information, establish datums and prepare the machining and inspection route.
Measure the first completed features before continuing when geometry and project risk require it.
Monitor key dimensions, tool condition and process stability during machining.
Verify drawing requirements, appearance and quantity before controlled packaging and shipment.
MEASUREMENT CAPABILITY
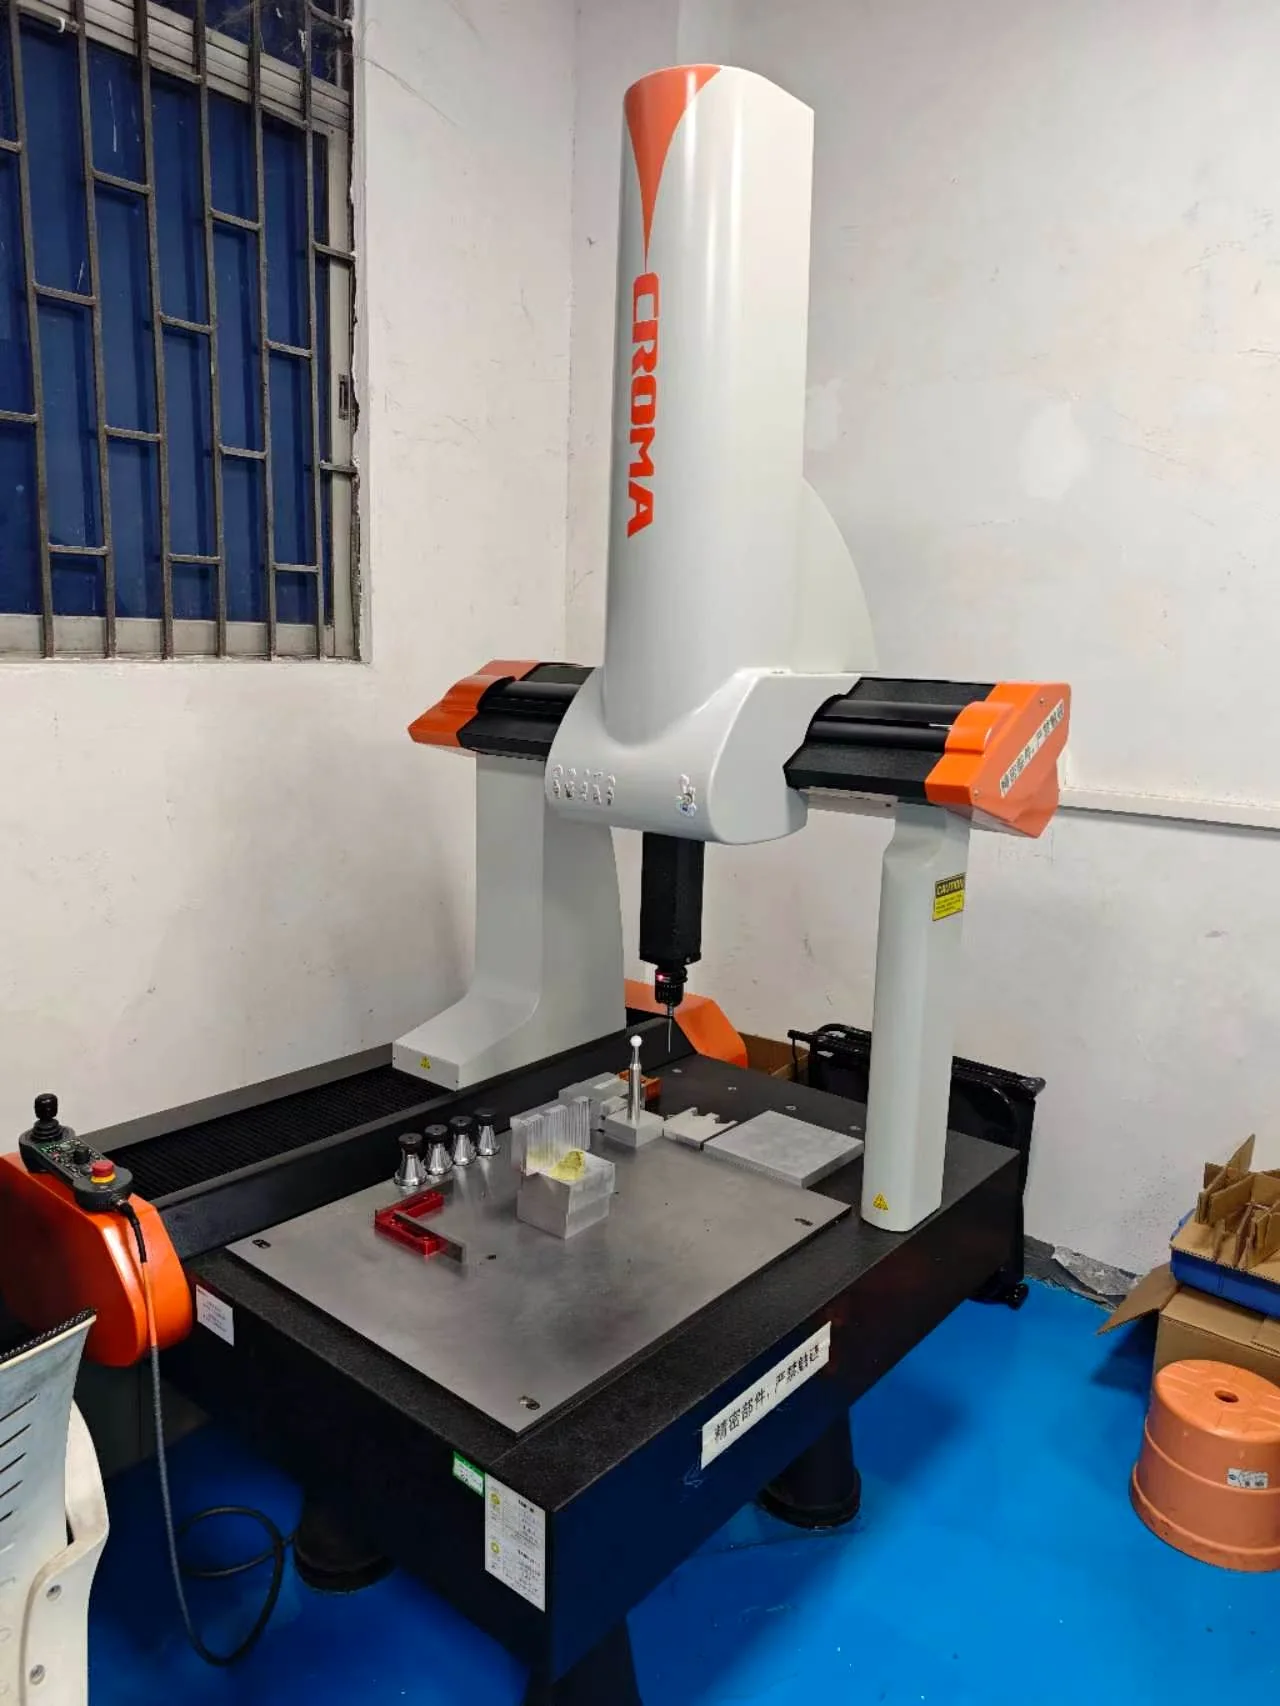
Move over an inspection method to preview the actual equipment. Open any method for its applications, measurement logic and practical limitations.
QUALITY DOCUMENTATION
Inspection documents are most useful when the required format, dimensions and sampling plan are agreed at quotation.
CMM results for agreed drawing characteristics can be supplied according to the project inspection scope.
Measured results can be recorded against the agreed drawing dimensions and sampling plan.
Supplier material certificates or related material documentation can be coordinated when specified before quotation.
FAI formats, balloon drawings, shipment inspection records and other documents can be reviewed by project.
SHIPMENT PROTECTION
These are real VOGUC shipment-preparation photographs. Wrapping, separation and internal restraint are selected according to weight, finish, edges and transport risk.
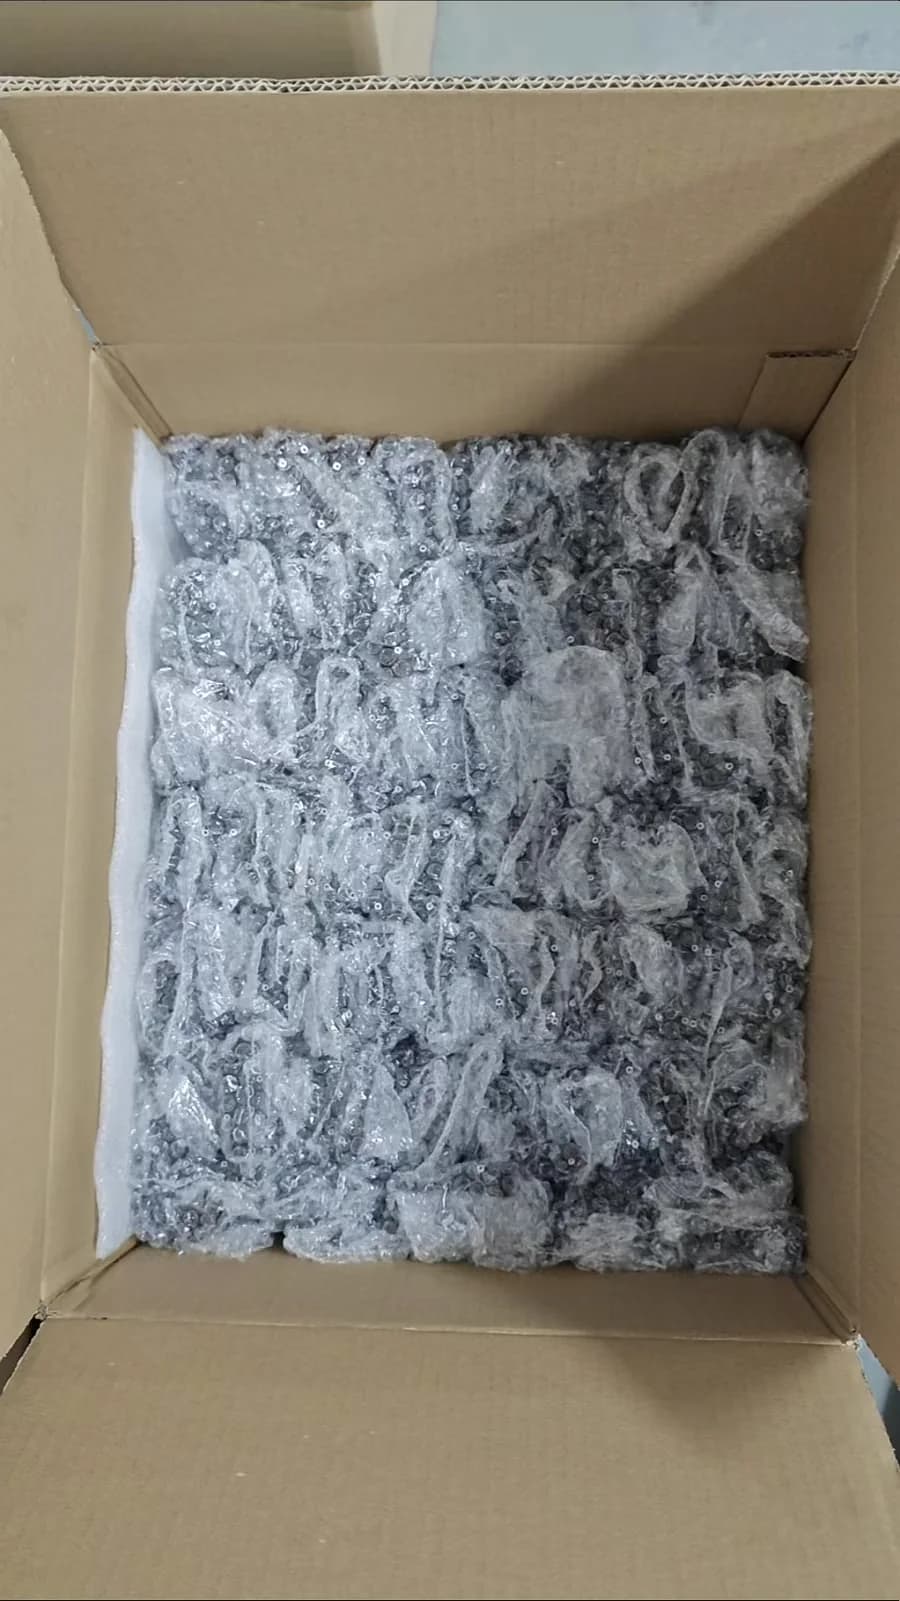
Small components are separated to reduce contact and cosmetic damage during transport.
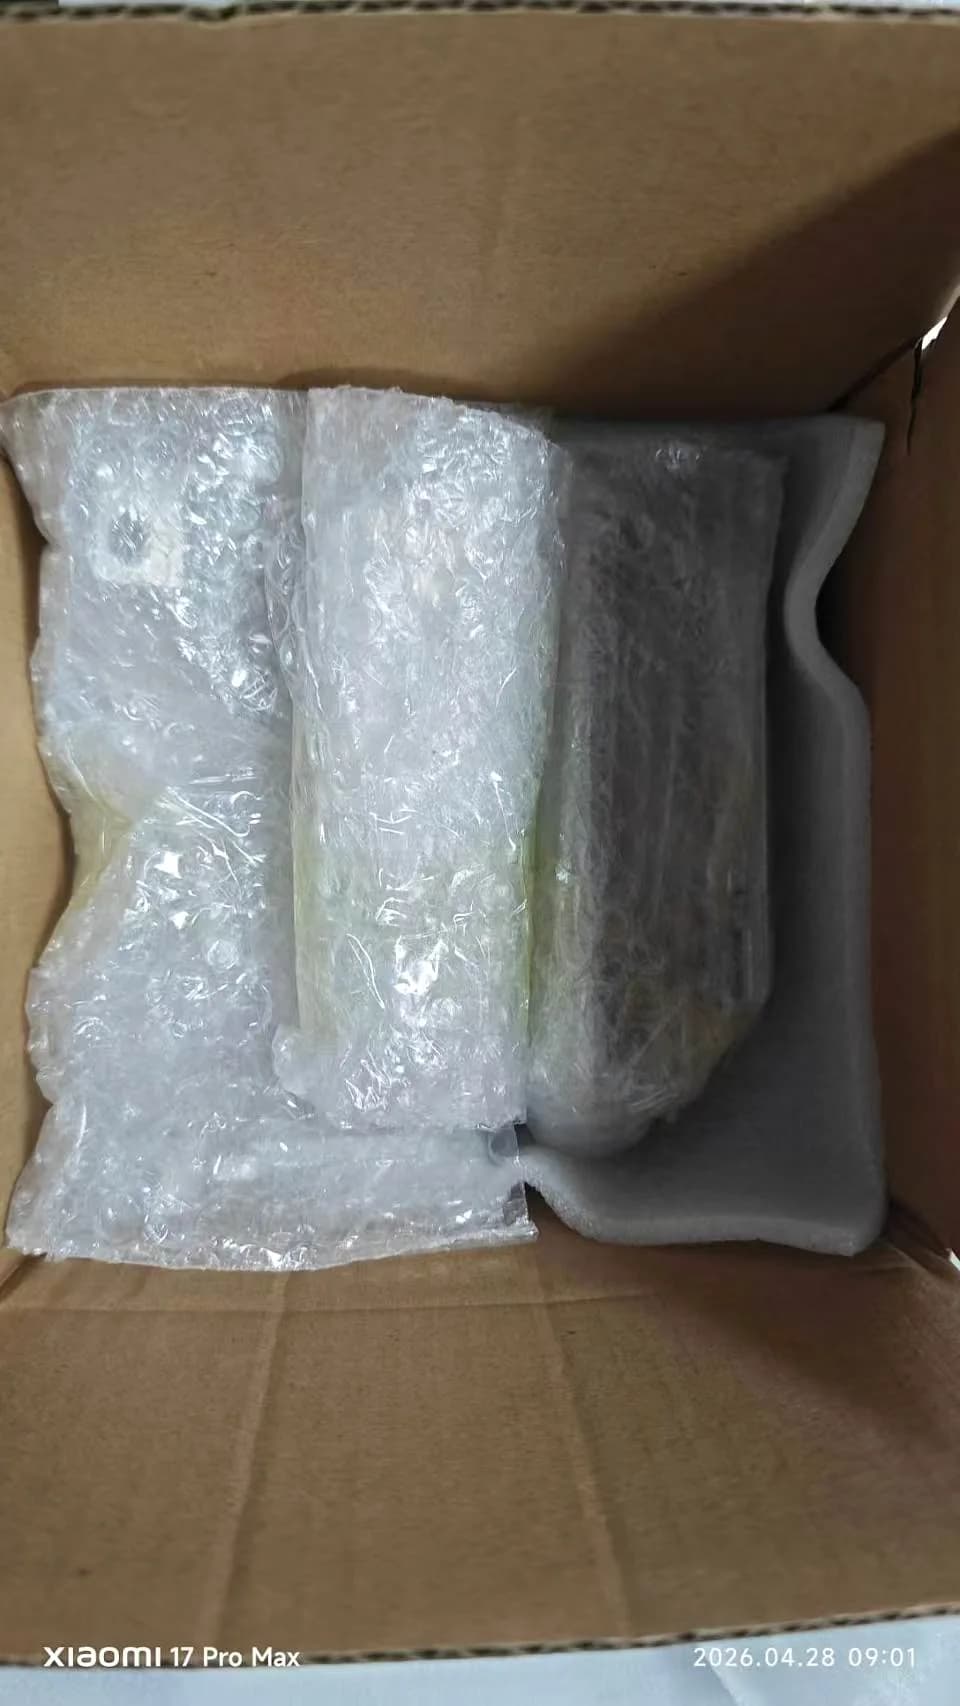
Part geometry and surface risk determine the combination of wrapping, foam and internal restraint.
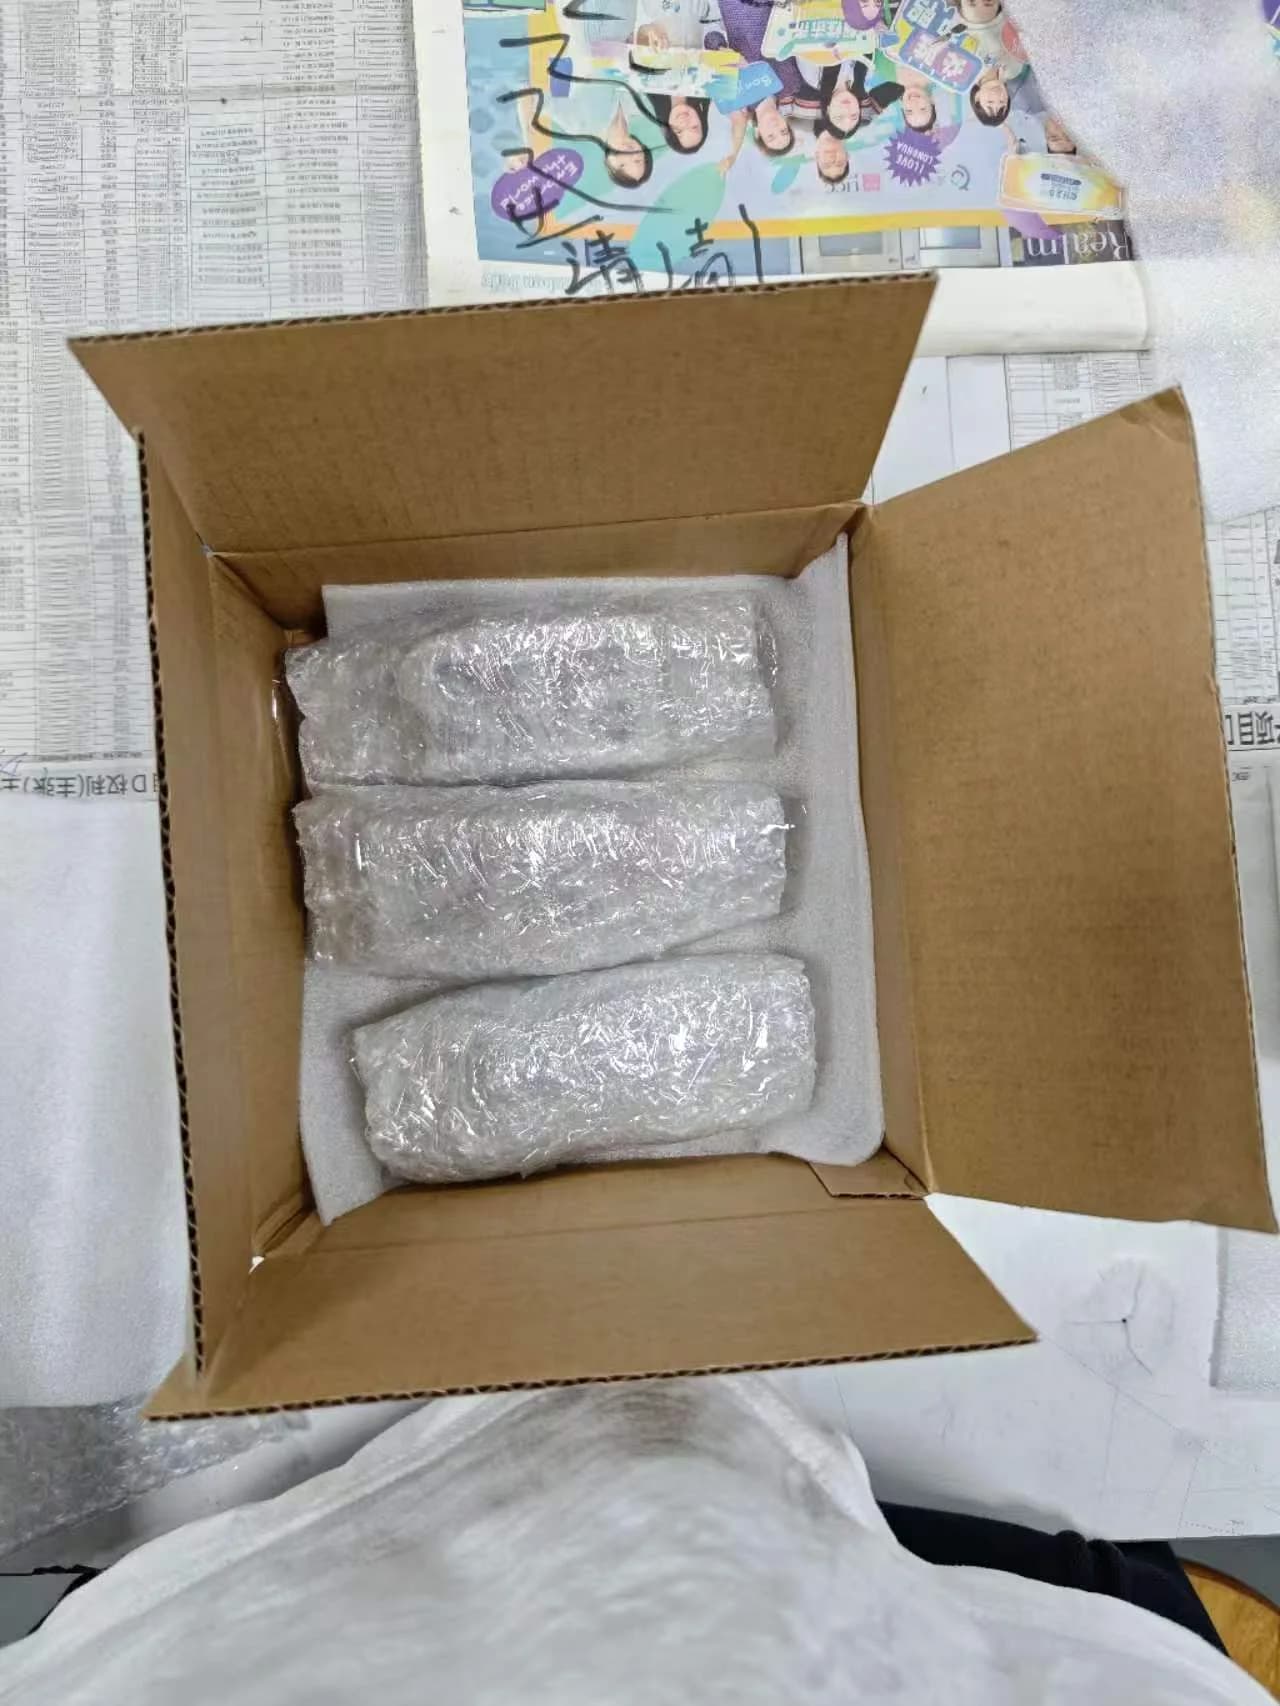
Larger or differently shaped components can be wrapped and isolated within the same outer carton.
CERTIFIED SYSTEMS
Displayed for customer reference. Project-specific regulatory or documentation requirements must be stated during quotation.
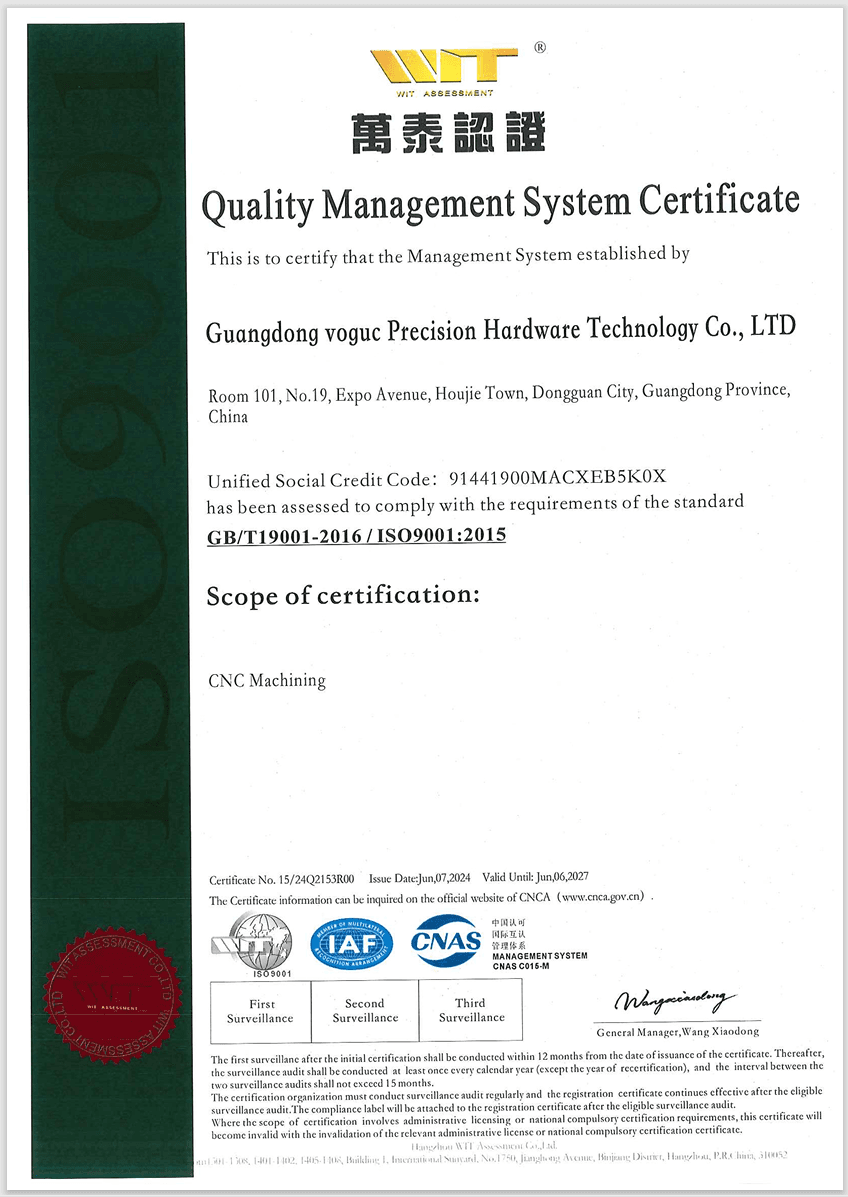
Quality management system certification with CNC machining in the certificate scope.
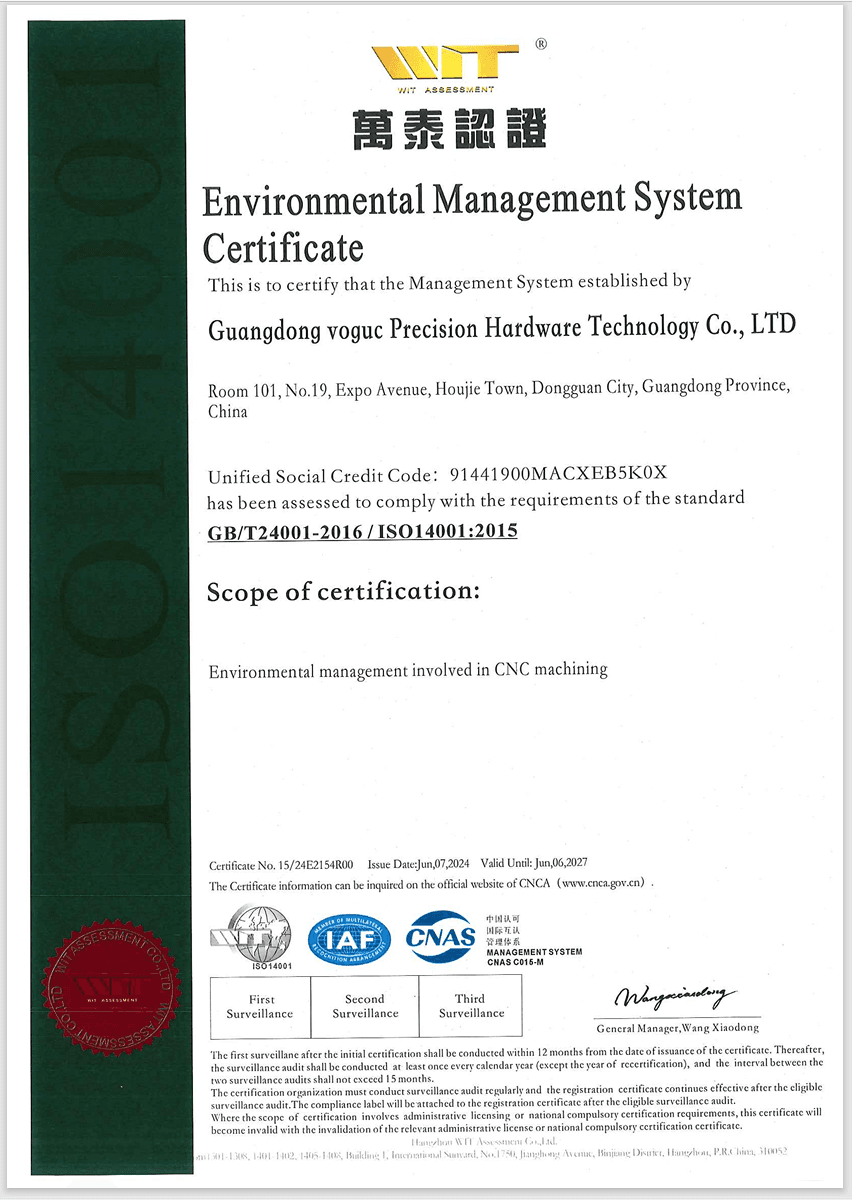
Environmental management system certification related to CNC machining activities.
BUYER RESOURCES
Use these guides to define requirements that can be quoted, manufactured and verified consistently.
Define supplier evidence, measurement scope and shipment checks before placing an order.
Review the inspection checklistUnderstand how tolerance, datum strategy and measurement access influence process risk and cost.
Plan practical tolerancesPrepare drawing files, 3D models, materials, quantities, finishes and inspection requirements for an RFQ.
Prepare your projectQUALITY FAQ
No. Critical dimensions can reach ±0.01 mm after drawing, geometry, material and process review. Applying the tightest tolerance to every feature can add unnecessary cost and risk.
General tolerances can follow the ISO 2768 class specified on the customer drawing. The drawing should identify the class and any dimensions that require separate tolerances.
Yes, but the required characteristics, sampling quantity, report format and any balloon drawing should be agreed before quotation.
Parts are cleaned and packaged according to geometry, surface finish and transport risk. Cosmetic surfaces and delicate features receive additional separation or protection as needed.
Send your drawing, critical characteristics, inspection scope and required documentation so the manufacturing plan can be reviewed correctly.