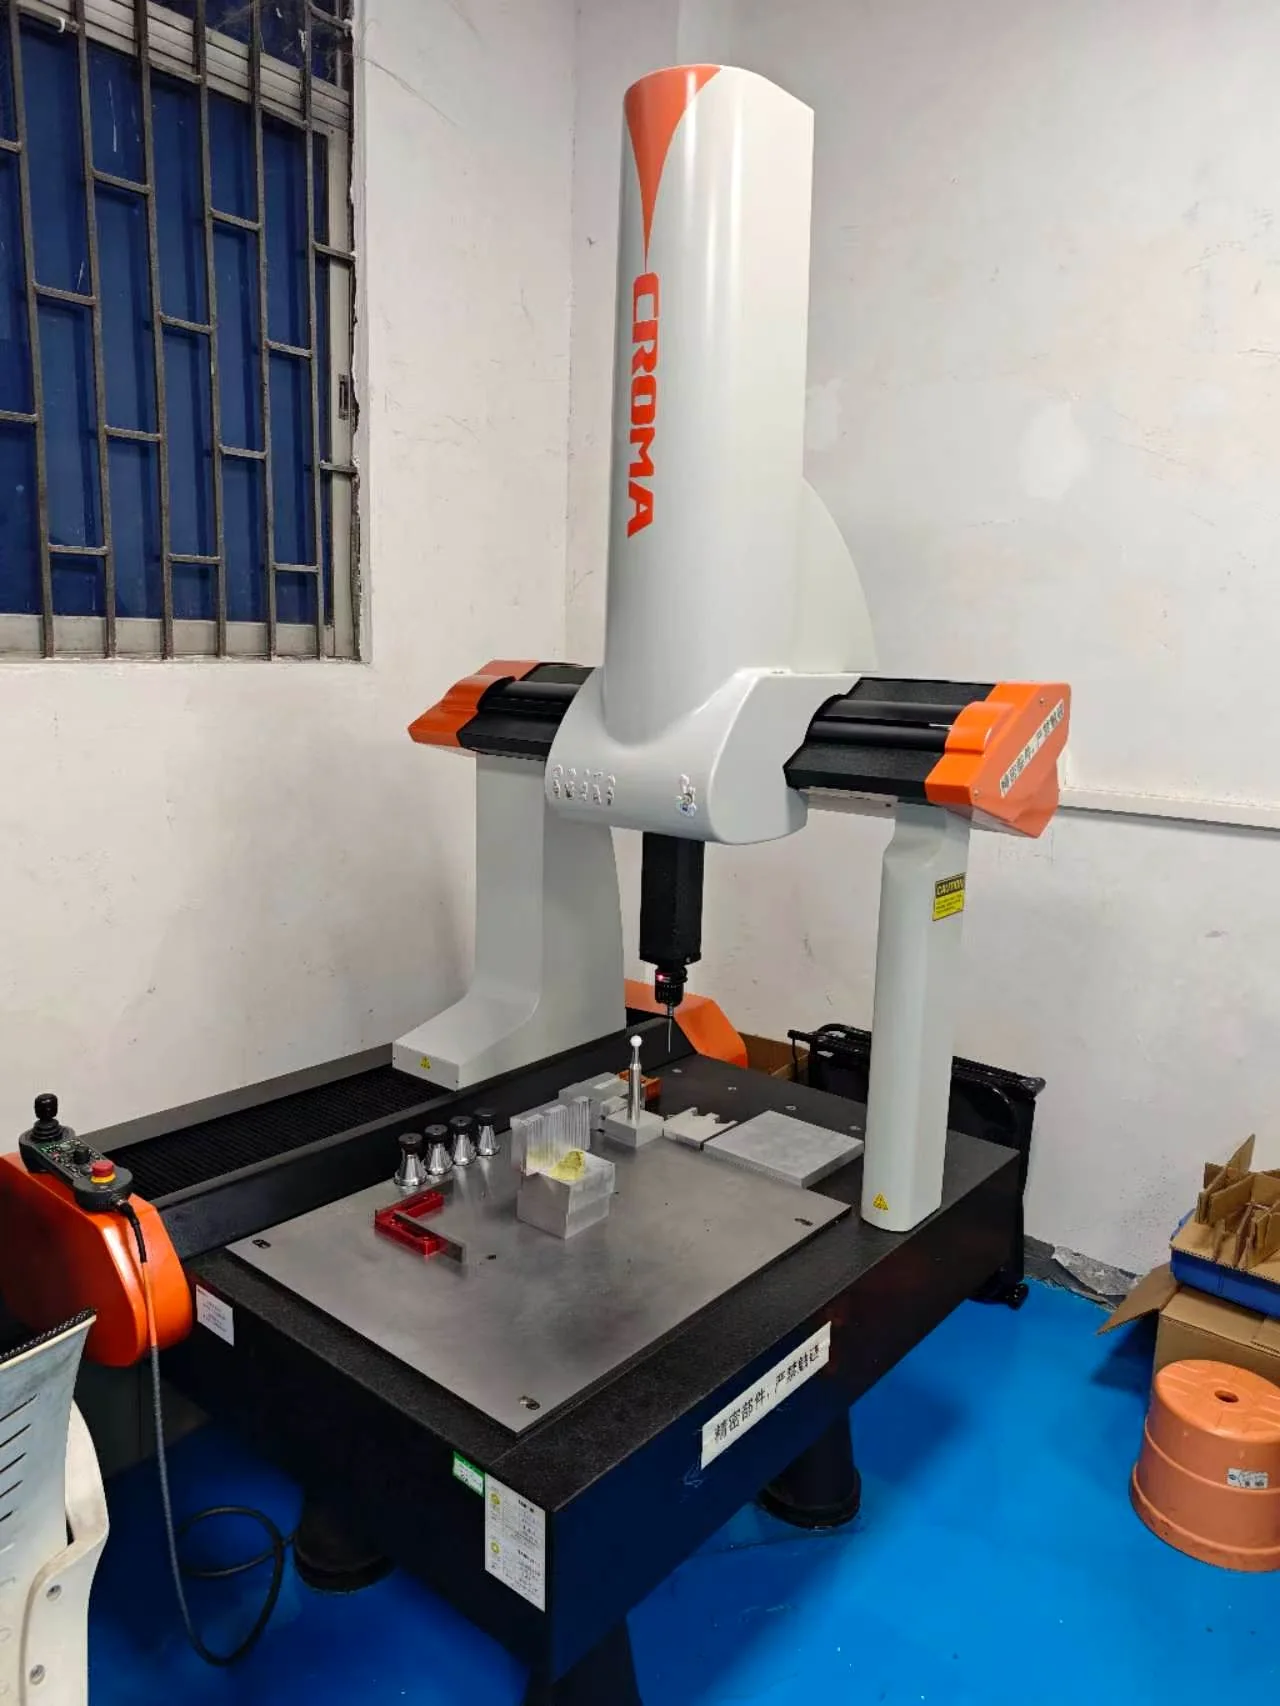
What can a 3D CMM inspect on a CNC machined part?
A 3D CMM can evaluate accessible dimensions and geometric relationships such as feature position, datum alignment, flatness, parallelism and perpendicularity. The exact characteristics depend on the drawing, probe access, fixturing and the agreed inspection program.
Does CMM inspection guarantee every feature to ±0.01 mm?
No. Measurement capability and manufacturing capability are separate questions. A ±0.01 mm requirement must be reviewed against feature size, geometry, material, access, environment and the drawing's datum scheme before it is accepted.
What should I provide when requesting a CMM report?
Provide the controlled 2D drawing, matching 3D model, drawing revision, identified critical characteristics, datum requirements, sampling quantity and preferred report format. Agree these items before quotation so programming and reporting scope can be included.