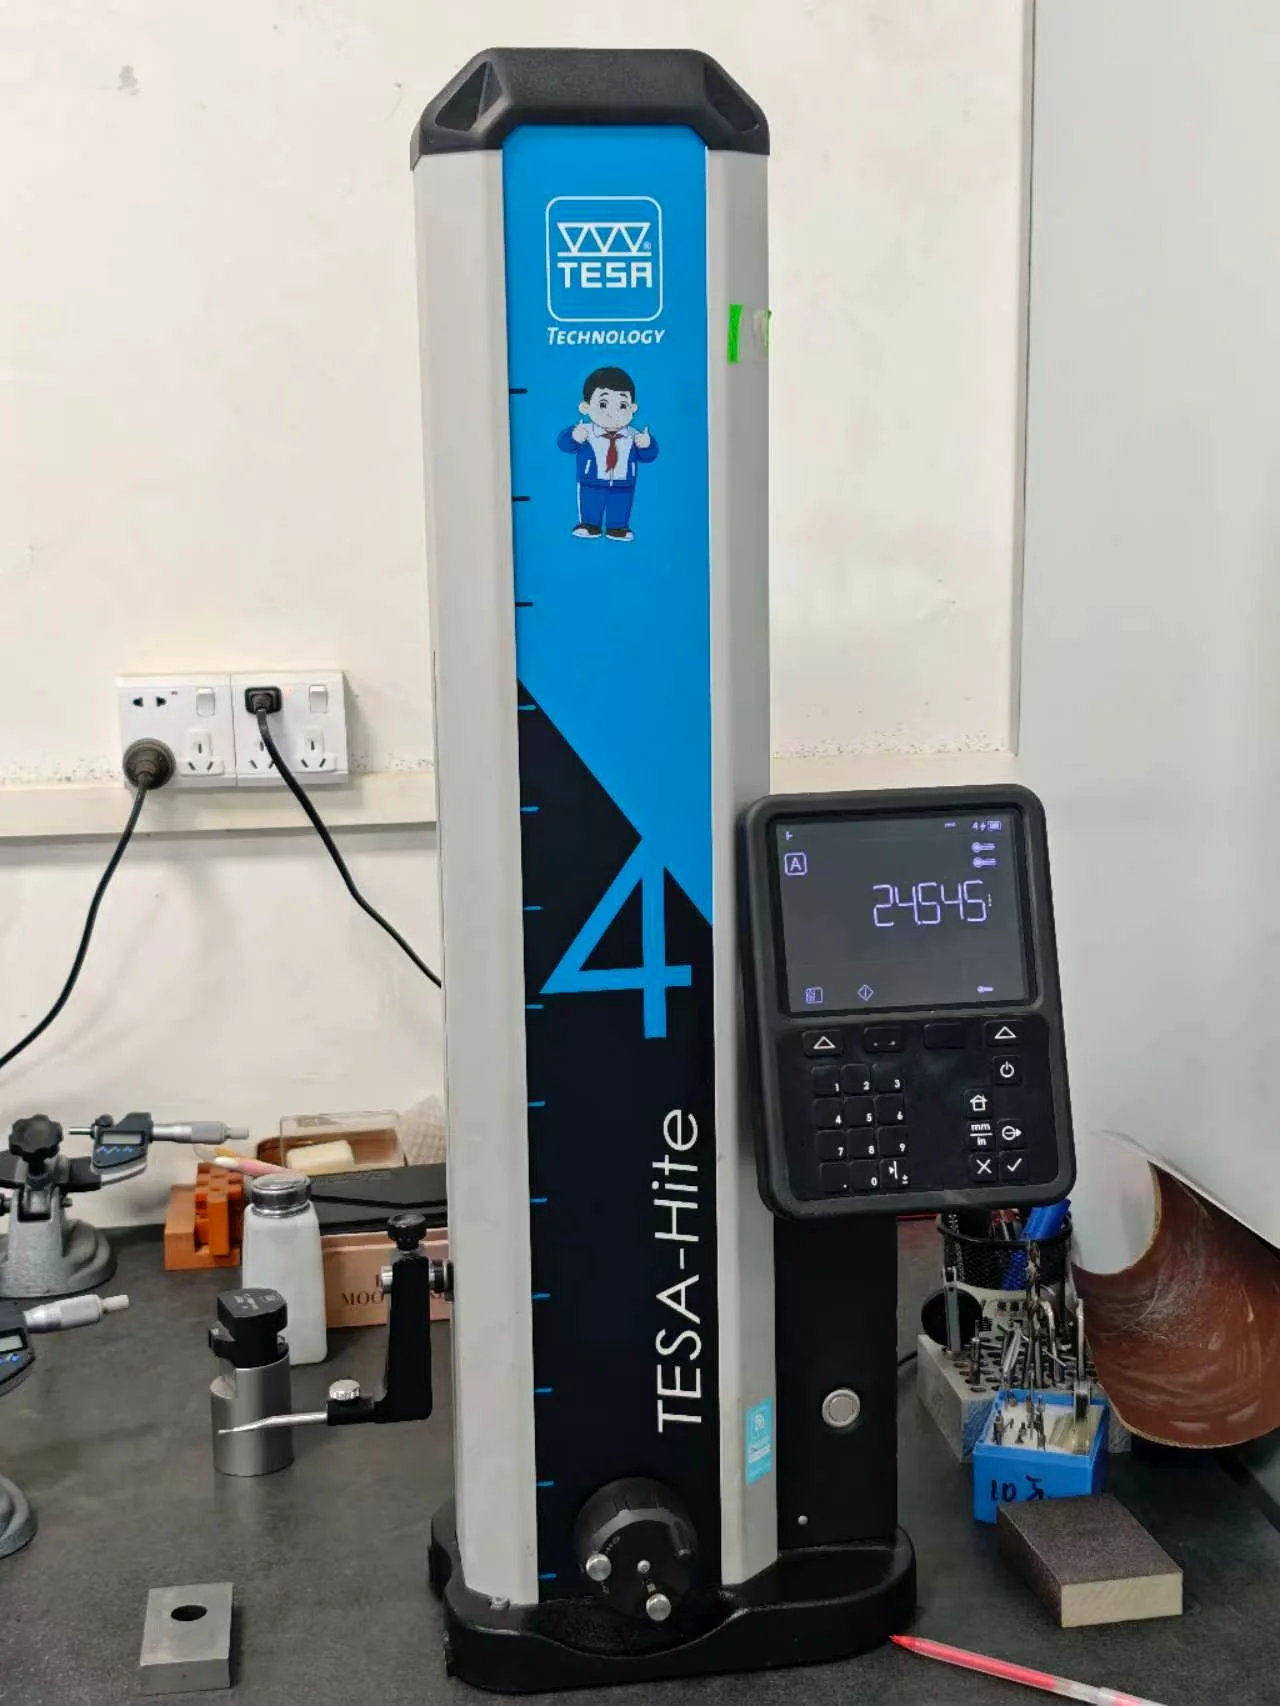
What can a digital height gauge measure on CNC parts?
With the correct probe and setup, it can check overall heights, steps, comparative dimensions, accessible diameters and center positions relative to a stable reference surface.
When should a CMM be used instead of a height gauge?
CMM is generally more suitable when the drawing controls complex three-dimensional relationships, multiple datums, hidden features or geometry that cannot be oriented and contacted reliably on a surface plate.
What setup information matters for height-gauge inspection?
The reference surface, part orientation, contact point, probe type and drawing datum must be clear. The part also needs sufficient stability so that the measurement is repeatable without distortion or movement.