Choosing a CNC machining supplier is not only a comparison of machine lists and unit prices. The supplier must interpret the drawing, select a stable process, control revisions, verify critical dimensions, coordinate finishing, protect the parts and communicate evidence that matches the customer’s acceptance requirements.
This is especially important for overseas sourcing. When the supplier and buyer are in different countries, unclear requirements can remain hidden until shipment. A structured evaluation reduces that risk by turning general claims such as “high quality” into questions that can be answered with documents, equipment, examples and a defined workflow.
The checklist below is designed for engineers, sourcing managers, founders and operations teams purchasing custom CNC parts. It can be used for prototypes, low-volume work and repeat production.
Quick answer: what should you check before approving a CNC supplier?
Verify six areas: technical drawing review, relevant machining capability, material and revision control, suitable inspection equipment, agreed quality documentation, and packaging/shipment preparation. Ask the supplier to explain how a specific critical feature will be produced and measured. Request sample evidence—such as a sanitized dimensional report or certificate format—before the order, not after parts are finished.
The strongest supplier is not necessarily the one with the longest equipment list. It is the one that can connect your drawing requirements to a credible manufacturing and verification plan.
1. Start with company identity and scope
Confirm the legal company name, physical address, business contact details and the scope of work performed. Understand whether the company is primarily a manufacturer, a trading company, a sourcing platform or a hybrid. Any model can be legitimate, but the buyer should know who controls machining, inspection and corrective action.
VOGUC operates as Guangdong VOGUC Precision Hardware Technology Co., Ltd. in Dongguan, China. Its stated core service is one-stop CNC machining, including milling and turning, supported by coordinated finishing, marking, inspection and packaging. The facility information provided for the site is 2,000+ square metres, 47 employees and 30 CNC machines. These figures describe current business capability; they should not be interpreted as a guaranteed monthly capacity for every part type.
For supplier qualification, ask:
What processes are performed in-house?
Which secondary operations are coordinated externally?
Who approves the final inspection and shipment?
Which person handles drawing questions and engineering changes?
Can the supplier show current certificates relevant to its stated scope?
2. Evaluate drawing-review discipline
A supplier should review more than the 3D shape. The quotation should consider the controlled drawing revision, units, material, tolerance, threads, GD&T, finish, cosmetic notes, inserts, marking and required inspection evidence.
Warning signs include a quotation issued without acknowledging critical tolerances, a request for only a screenshot, or no question about conflicting files. A fast quote is useful only when the supplier has enough information to price the real requirement.
Ask the supplier to confirm:
Which file and revision controls production?
Which dimensions are considered critical?
Whether the tolerance applies before or after finishing.
How datums will be established.
Whether any geometry is difficult to machine or inspect.
What assumptions are included in the price.
For installation preparation, also explain mating parts, load direction, sealing interfaces, bearing fits, cable or fluid routing and cosmetic exposure. Application context helps the supplier identify risks that may not be obvious from a disconnected dimension.
3. Match machine capability to the actual part
Machine quantity alone does not prove suitability. Review axis travel, spindle configuration, workholding, turning diameter, bar capacity and multi-axis access against your part size and geometry. A supplier with many small machines may not be suitable for a large plate. A large machine does not automatically deliver the best result on tiny precision features.
For each RFQ, ask whether the supplier expects:
three-axis, indexed four-axis or five-axis milling;
CNC turning, live-tool turning or separate milling;
multiple setups and transferred datums;
special jaws, fixtures or soft tooling;
long-reach tools or difficult chip evacuation;
dedicated deburring, laser marking or finishing;
special inspection fixtures.
The answer should reflect the part, not a standard sales script. VOGUC’s machine list supports a broader capability review, but the confirmed maximum machinable envelope and route must always be matched to the selected machine and workholding plan.
4. Review tolerance claims carefully
Advertisements often present one tight tolerance as if it applies universally. In practice, tolerance capability depends on feature size, geometry, material, rigidity, setup, finish and measurement uncertainty.
VOGUC states that critical dimensions can reach ±0.01 mm after technical review. This should be read as a project-dependent capability, not a default tolerance for every dimension. The supplier should be willing to explain when the requirement is high risk and propose alternatives when appropriate.
Useful questions include:
Which specific dimensions can be controlled to the requested value?
Will they be produced in one setup?
How will tool wear and thermal change be managed?
Which instrument will verify the result?
Is the acceptance value before or after coating?
What sampling quantity is included?
If the supplier answers only “no problem,” ask for a process-specific response before placing the order.
Mid-article CTA — Request Evidence: Send your drawing and ask VOGUC to identify the proposed inspection method for each critical feature. Request the dimensional-report scope during quotation so the evidence is priced and planned before production.
5. Verify inspection equipment and method
Quality equipment should be selected according to the feature. No single instrument is suitable for every dimension.
3D coordinate measuring machine
A 3D CMM can evaluate complex geometry, feature location and datum relationships. Its value comes from appropriate alignment, probe strategy, point distribution, calibration and drawing interpretation. Ask whether the report will show actual results for the agreed characteristics.
2.5D or vision measurement
Optical systems can support profiles, edges, hole locations and planar features. Lighting, focus and edge-detection settings must be controlled.
Digital height gauges
Height gauges on a suitable surface plate can evaluate heights, steps and comparative dimensions from a datum. Part stability and probe access remain important.
Hand gauges and dedicated gauges
Micrometers, calipers, pin gauges, thread gauges and bore gauges remain efficient and appropriate for many features. More expensive equipment is not automatically better; the method must be fit for the tolerance and geometry.
The VOGUC quality assets supplied for this website include real photographs of a 3D CMM and two digital height-gauge systems. These images are evidence that the equipment is present, but equipment ownership alone does not guarantee a specific result. The drawing, method and inspection plan still control acceptance.
6. Agree on the inspection report before production
“Full inspection” can mean different things. It may refer to checking every part, every critical dimension, every drawing dimension on a sample, or only final appearance and quantity. Define the scope precisely.
A full dimensional report can include:
controlled part and revision identifier;
nominal specifications and tolerances;
actual measurements for one or more samples;
minimum and maximum values;
equipment or measurement method;
acceptance judgment;
date, batch and inspector information.
VOGUC’s downloadable sample has been sanitized before publication. Customer names, part identifiers and batch references are replaced with sample values. The workbook demonstrates a possible report structure; it does not disclose confidential customer data and does not mean the same scope is included automatically with every order.
Ask these questions:
Which drawing characteristics will be reported?
How many parts will be sampled?
Is a balloon drawing required?
Must the report use the customer’s template?
Are raw CMM results or a summary required?
Who reviews and approves the report?
How will revisions be controlled?
7. Confirm material documentation
A material name on a quotation is not the same as traceable documentation. If the application requires material evidence, specify the expected certificate type before ordering. The supplier may need to obtain documentation from the material source and maintain batch traceability through production.
Clarify:
exact alloy or polymer grade;
temper, condition or heat-treatment state;
applicable material standard;
mill certificate, supplier certificate or declaration required;
whether chemical or mechanical data is needed;
how parts should be linked to the documented material batch.
Do not request documentation after shipment and assume it can be reconstructed. The requirement influences sourcing and record control from the beginning.
8. Review finishing and cosmetic controls
Anodizing, plating, passivation, polishing, bead blasting and painting add technical and cosmetic variables. Confirm color, gloss, masking, contact points, rack marks, thickness and any post-finish dimensional requirements.
For visible products, provide a cosmetic drawing or marked images showing Class A surfaces and unacceptable defects. Define whether small scratches, color variation, tool marks or edge marks are acceptable. A verbal instruction such as “perfect appearance” cannot be inspected consistently.
When the finish changes a critical fit, agree on machining allowance and final inspection stage. Threads, bores and electrical contact areas may require masking or post-process cleaning.
9. Check nonconformance and change control
Even capable processes can encounter nonconformance. Supplier maturity is shown by how the issue is contained, communicated and prevented from recurring.
Ask:
Will production stop when a critical result is out of tolerance?
How are suspect parts identified and segregated?
Will the supplier request written concession before shipping a deviation?
How are drawing changes approved and distributed?
Can root-cause and corrective-action records be provided when required?
Never accept an undocumented substitution of material, finish or tolerance. Changes should be traceable to buyer approval.
10. Inspect packaging and shipment preparation
Machining quality can be lost during transport. Packaging should reflect part weight, edges, threads, cosmetic surfaces, corrosion risk and international handling.
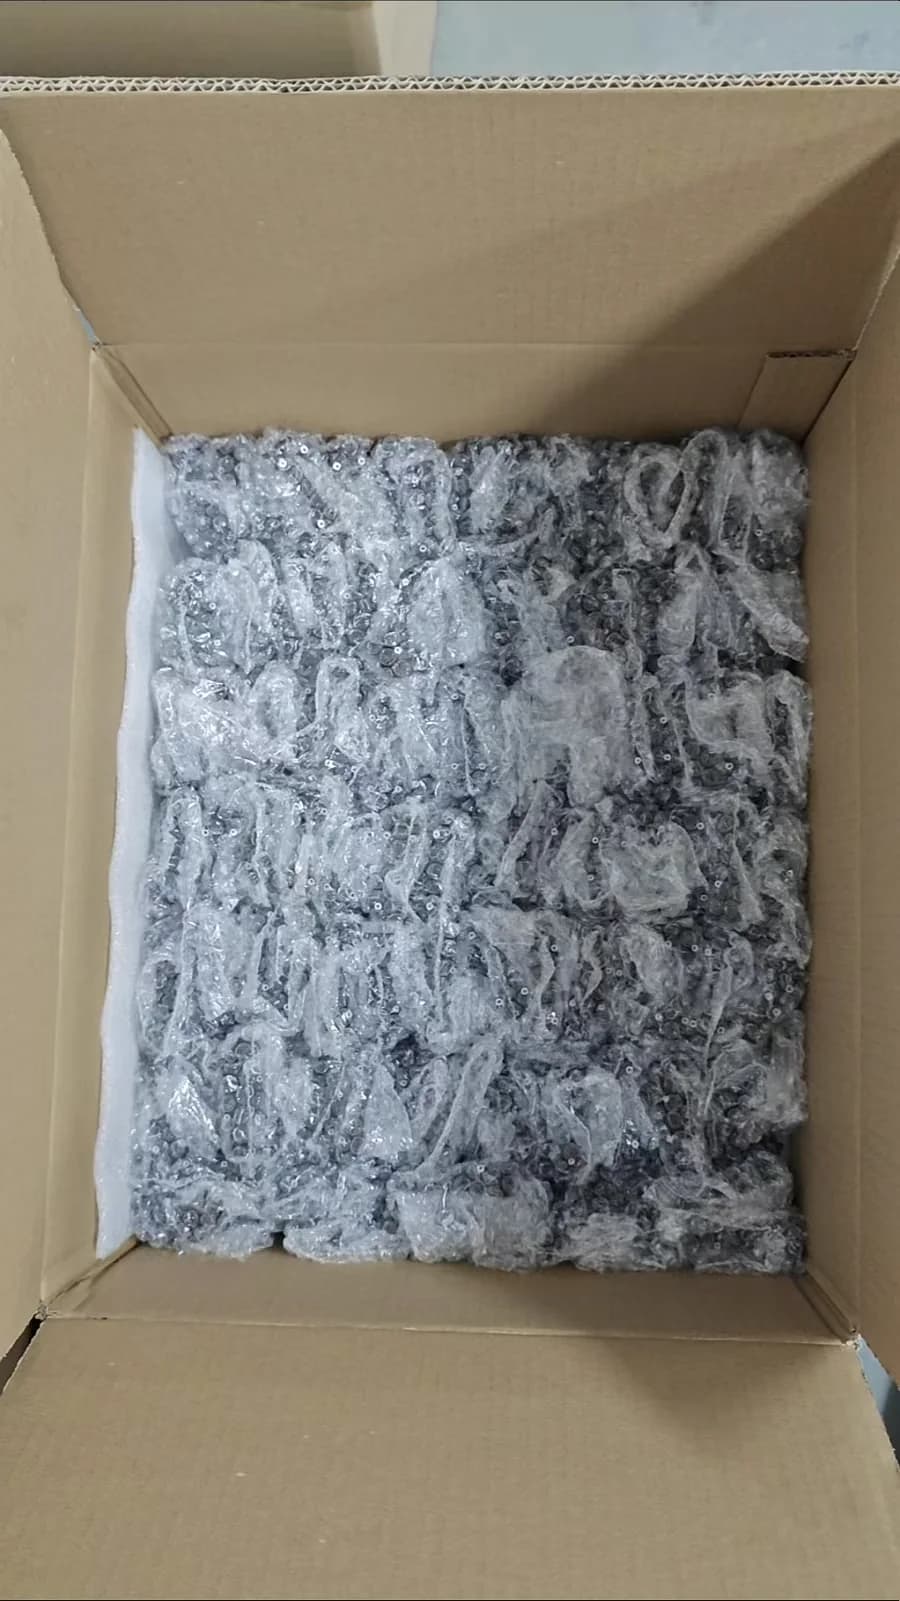
The real shipment photos supplied by VOGUC show several practical approaches: individual bubble wrapping, foam separation and protected grouping inside cartons. These images demonstrate available methods, not a guarantee that every geometry uses the same package.
For shipment inspection, confirm:
parts are clean and dry;
quantity matches the packing list;
delicate features are separated;
cosmetic faces cannot rub together;
threads and thin edges are protected;
moisture or corrosion protection is used when needed;
labels identify the correct part and revision without exposing sensitive data;
reports and certificates are included through the agreed channel.
For heavy parts, carton strength and internal restraint matter. For small precision parts, individual separation may matter more than carton size. Export packaging should be reviewed as part of the delivered specification.
11. Review communication quality
Responsive communication is not the same as agreeing with every request. A useful supplier asks clear questions, records decisions and distinguishes confirmed facts from estimates.
Evaluate whether the team can:
summarize the RFQ and assumptions in writing;
identify missing information;
explain manufacturing risks without excessive jargon;
report schedule changes early;
provide photos or inspection evidence at agreed milestones;
keep commercial and technical discussions linked to the same revision.
VOGUC’s contact process requests name, email and phone as required fields, with company, country, product need and message as optional context. Buyers should attach or reference the CAD model, drawing, material, quantity, finish and evidence requirements in the first technical exchange whenever possible.
12. Understand certificates correctly
Management-system certificates are useful trust signals, but they do not certify every individual part. Review the legal company name, scope, issuing body and validity dates. Confirm whether customer-specific regulatory requirements fall within the supplier’s actual capability.
VOGUC displays ISO 9001:2015 and ISO 14001:2015 certificates for reference. The ISO 9001 scope includes CNC machining, while the ISO 14001 certificate relates to environmental management involved in CNC machining. Buyers should still define all project-specific compliance, inspection and material requirements in the RFQ.
A practical supplier scorecard
Use a weighted scorecard instead of selecting only by quoted price.
Technical fit — 25%
Machine envelope, process route, material experience, tolerance feasibility and DFM response.
Quality and evidence — 25%
Inspection method, equipment, report scope, certificate control and nonconformance handling.
Commercial fit — 15%
Price transparency, MOQ, payment terms and clarity about included finishing and reports.
Delivery and packaging — 15%
Confirmed lead time, milestone communication, shipment inspection and transport protection.
Communication — 10%
Response quality, revision control, technical clarity and escalation path.
Business and compliance — 10%
Legal identity, certificate relevance, data handling and willingness to protect customer confidentiality.
Adjust the weights for your application. A safety-critical or regulated component may place more weight on evidence; an early concept prototype may emphasize communication and lead time.
Red flags to investigate
A tolerance promise made without reviewing the drawing.
A price that excludes unspecified but necessary finishing or inspection.
No confirmation of material grade or revision.
Stock photographs presented as factory evidence.
Refusal to provide sanitized report examples.
Customer names or drawings shared without permission.
Shipment of deviations without written approval.
Inconsistent legal company names across documents.
No clear owner for quality questions.
One red flag does not always disqualify a supplier, but it should trigger a documented question and response.
Frequently asked questions
Should I audit a CNC supplier before ordering?
For high-risk, regulated or repeat production, an audit may be appropriate. For an initial prototype, a structured document review, video call, sample order and inspection-evidence check may be a proportionate first step.
What quality documents can VOGUC provide?
CMM reports, full dimensional reports, material certificates, balloon drawings and other agreed records can be coordinated when the scope and format are defined before quotation.
Does ISO 9001 mean every part is defect-free?
No. ISO 9001 certifies a quality management system within the stated scope. Individual part acceptance still depends on the drawing, process controls, inspection and agreed evidence.
Is 100% inspection always necessary?
Not always. It depends on process capability, feature criticality, batch size and customer risk. “100%” should also define whether it means every part, every feature or only selected critical characteristics.
How should I protect confidential drawings?
Use controlled file sharing, limit access, identify confidentiality expectations and avoid publishing customer names or designs without authorization. Samples used for marketing should be sanitized or approved.
Can I order one prototype?
Yes. VOGUC’s MOQ is one. A single prototype can be used to validate geometry, assembly and the communication process before repeat production.
Conclusion
A strong CNC supplier evaluation connects claims to evidence. Review how the drawing is interpreted, how the process is selected, how critical features are measured, what records will be supplied and how finished parts are protected for shipment. Define these items before the purchase order so price and lead time reflect the actual requirement.
VOGUC supports CNC milling, turning, multi-axis machining, coordinated secondary operations, inspection and packaging for custom parts. Its website now presents real equipment and shipment images together with a sanitized dimensional-report sample so buyers can evaluate specific evidence rather than rely only on marketing language.
Final CTA — Contact Us: Send your supplier checklist, CAD model and drawing. Ask VOGUC to respond against your critical dimensions, inspection documents, material evidence, finishing and packaging requirements before you place an order.
Technical References
These official references support terminology and general planning context. They do not establish project-specific manufacturability, inspection acceptance or VOGUC capability.