
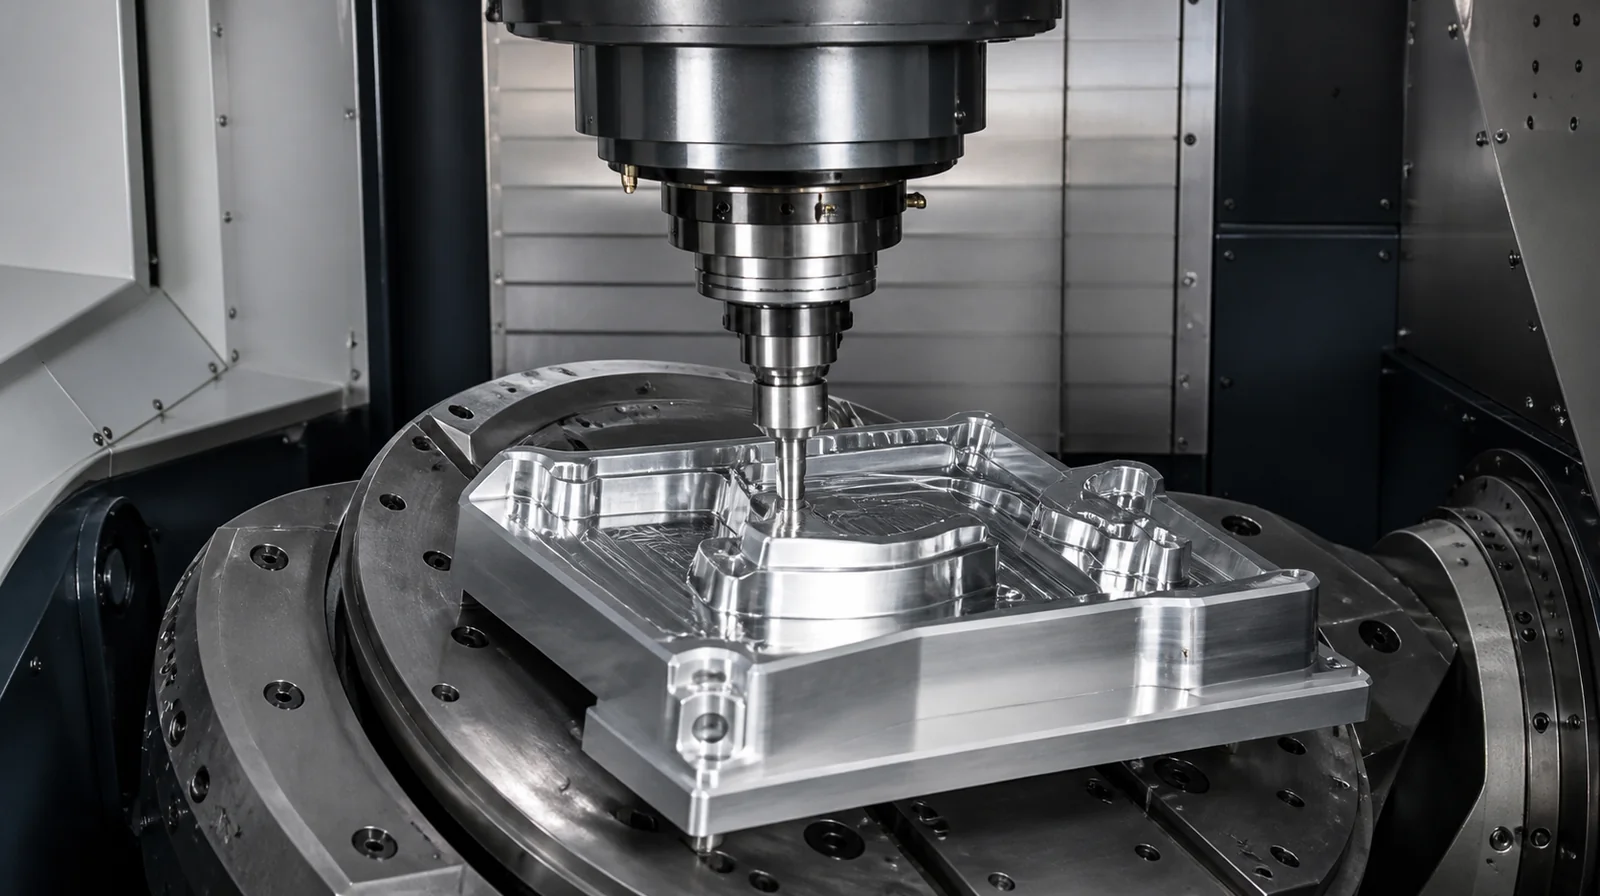
Manufacturing Capabilities
Compare milling, turning, 5-axis, turn-mill and rapid prototyping routes for different part geometries.
Explore capabilitiesRESOURCES FOR ENGINEERS & BUYERS
Plan CNC RFQs with practical buyer guides and tools.
RESOURCE CENTER
Each resource has a specific role in the buyer journey—from initial process research to drawing review and supplier evaluation.
Compare milling, turning, 5-axis, turn-mill and rapid prototyping routes for different part geometries.
Explore capabilities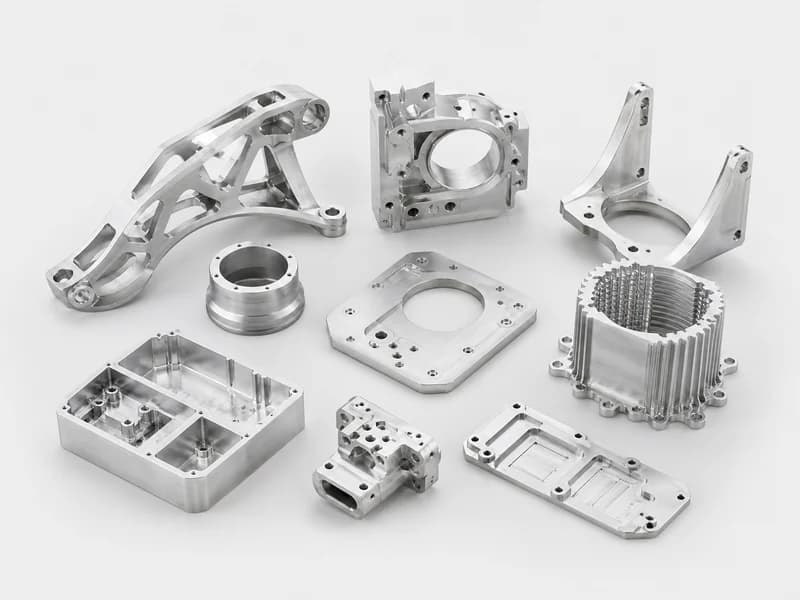
Compare common metal and engineering-plastic groups, selection factors, finishes and RFQ requirements.
Compare CNC materials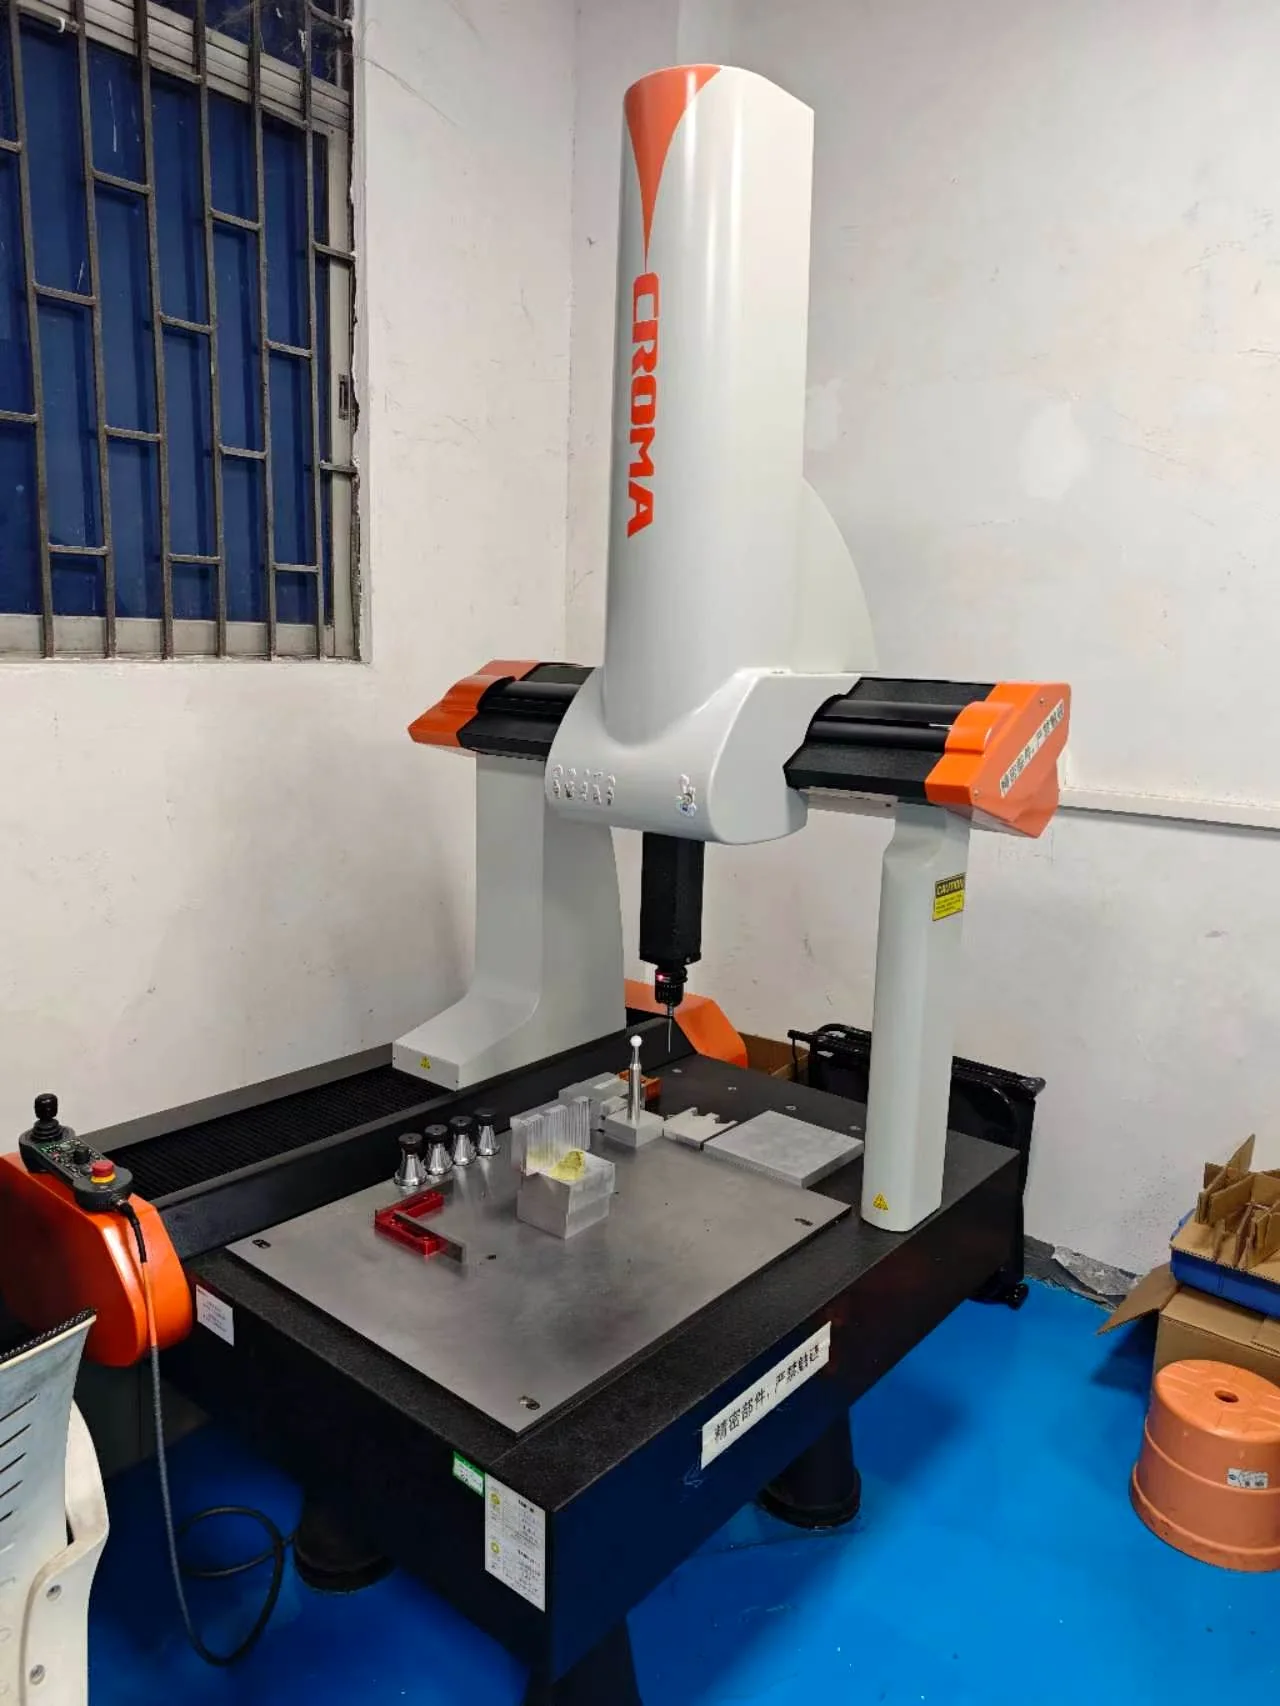
Understand how drawing review, in-process checks, final inspection and requested quality documents fit together.
Review quality control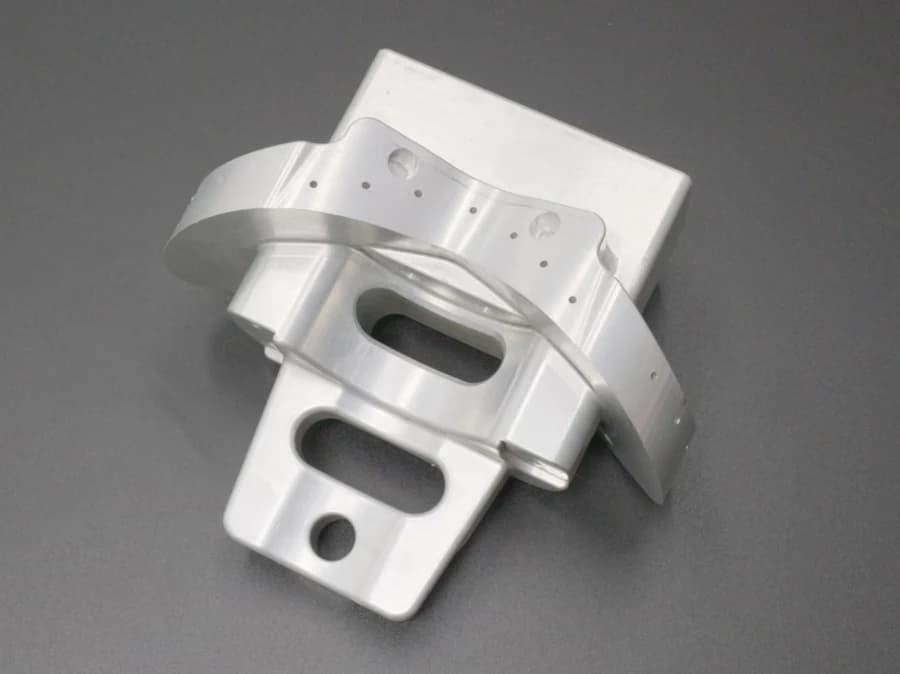
See how geometry, material, tolerance and end-use requirements influence machining decisions across industries.
Browse industries
Read practical articles about CNC sourcing, materials, tolerances, finishing, inspection and production preparation.
Read the blog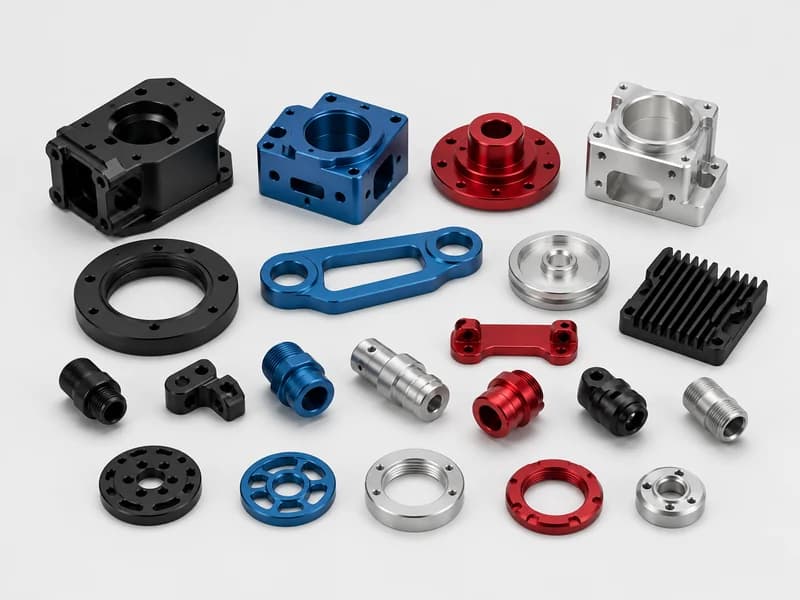
Compare anodizing, plating, polishing and blasting, then define masking, dimensions, appearance and inspection requirements.
Plan surface finishesFEATURED BUYER GUIDES
Use these focused guides to make process, tolerance and inspection decisions before sending an RFQ.
Compare part geometry, rotation, setup strategy and when a component may need both processes.
Compare milling and turningLearn how functional tolerance, datum strategy and inspection access affect manufacturability and risk.
Plan practical tolerancesDefine material evidence, dimensional reports, CMM scope and shipment inspection before production starts.
Review the inspection checklistRFQ READINESS CHECK
Complete information reduces assumptions and helps engineering and purchasing teams evaluate manufacturability, scope, inspection and delivery together.
QUICK TOLERANCE CHECK
Enter the nominal dimension and signed upper and lower deviations to calculate the two limits and total tolerance zone. Use the result to organize drawing review—not to approve production.
EDITABLE BUYER TOOLS
Use the no-gate Excel tools to organize quote inputs, compare supplier scope, review manufacturability and define critical tolerances and inspection evidence before production review.
FROM RESEARCH TO RFQ
Website content explains general capability. Your approved 3D model and drawing define the actual part, revision, tolerances, material, finish and acceptance requirements.
QUICK ANSWERS
STEP or STP files are normally the clearest choice for 3D geometry. A dimensioned PDF or DWG drawing should accompany the model when tolerances, threads, finishes or inspection notes matter.
Some straightforward parts can be reviewed from a complete 2D drawing, but a 3D model usually improves geometry interpretation and quotation speed.
Tight tolerances can change the machine, setup, inspection method, yield risk and cost. Identifying only function-critical dimensions helps build a more practical process.
Production lead time is confirmed during quotation after reviewing quantity, material availability, geometry, finish and inspection requirements.
Start with the part function, geometry, material and critical requirements. The capability pages explain common process fit, while an engineering review can determine whether milling, turning, 5-axis machining or a combined route is practical.
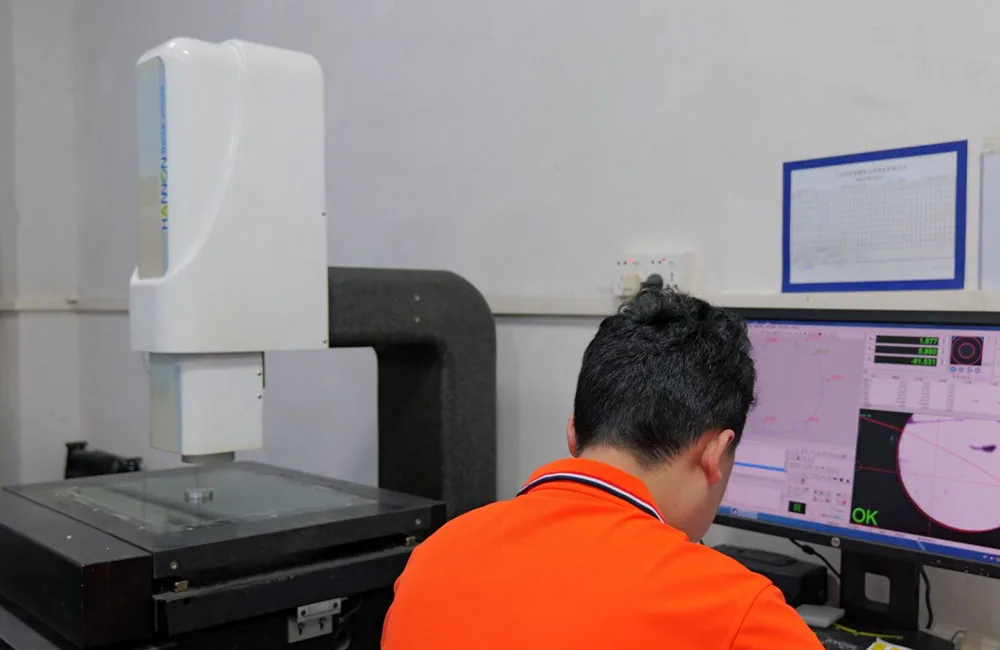
Agree the required material certificate, dimensional or CMM report, full-dimensional scope, sampling plan and document format during quotation so the acceptance criteria are clear before machining begins.
Send the model, drawing, material, quantity and inspection requirements. MOQ is 1 piece, and samples can be completed as fast as three days after review.