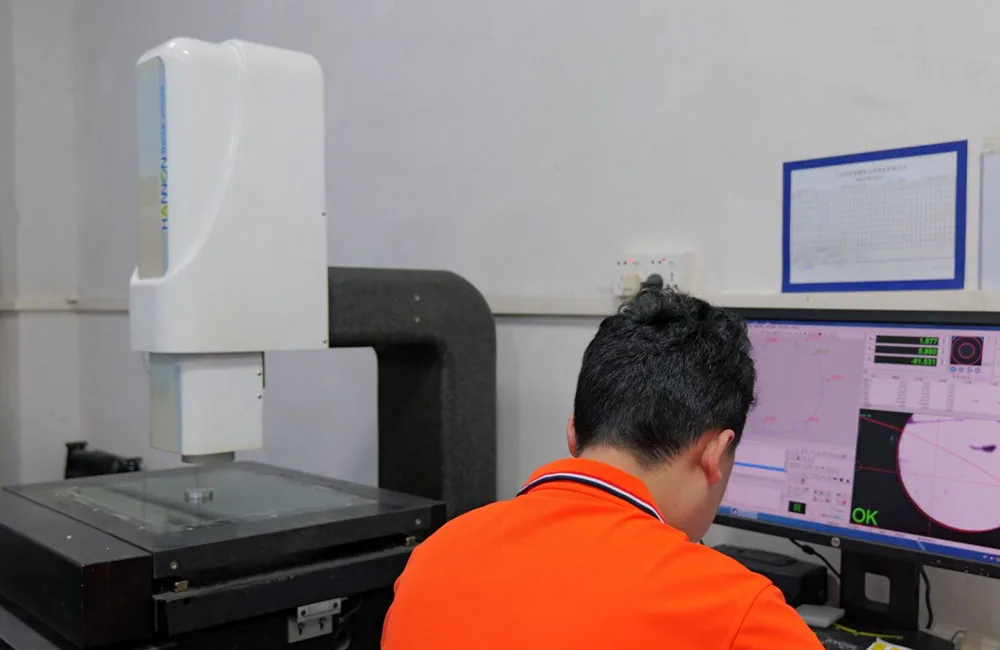
What CNC part features suit 2.5D vision measurement?
The method suits visible planar profiles, edge distances, hole locations, diameters and other features that can be presented clearly to the optical system. Suitability depends on contrast, focus, lighting and part orientation.
When is 2.5D vision measurement preferable to contact measurement?
It can be useful for small, delicate or accessible planar features where non-contact edge detection provides a repeatable view. Contact tools or CMM may still be required for depth, hidden geometry or relationships between multiple faces.
What can make optical measurement unreliable?
Poor edge contrast, reflective or translucent surfaces, burrs, unclear focus, unstable positioning and obstructed lines of sight can affect results. The inspection method should therefore be confirmed against the actual part and drawing.